3766 Brill Road, Indianapolis, IN 46227
- $570,000
- 4
- BD
- 3
- BA
- 7,012
- SqFt




- List Price
- $570,000
- Price Change
- ▼ $10,000 1777662182
- MLS#
- 22082498
- Property Type
- Residential
- Bedrooms
- 4
- Bathrooms
- 3
- Sqft. of Residence
- 7,012
- Year Built
- 2001
- Days on Market
- 165
- Status
- PENDING - CONTINUE TO SHOW
Property Description
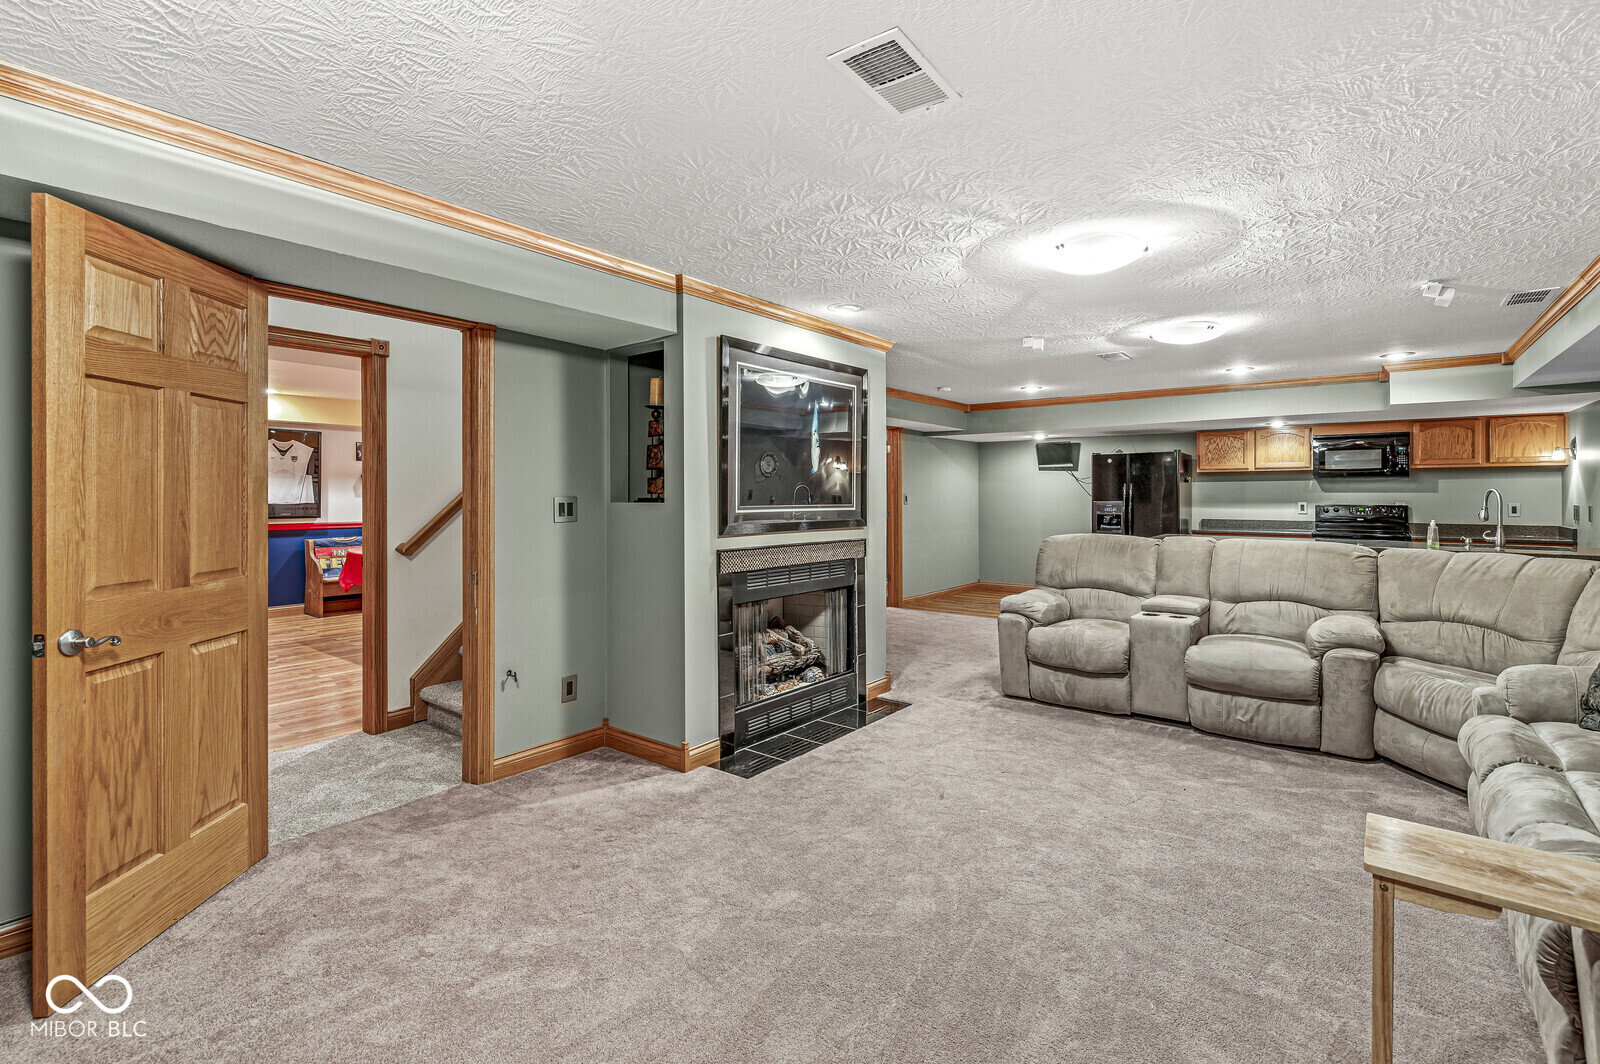
A rare and exciting opportunity to own two adjacent all-brick homes offered together as one versatile package, ideal for multi-generational living, private guest space, creative studio use, or potential income opportunities. The main residence offers approximately 7,000 square feet of living space across the main level and walk-out lower level. Vaulted ceilings and an open, flowing layout create an inviting atmosphere in the great room and kitchen, perfect for entertaining or everyday living. Sun-filled windows overlook expansive lawns, while generously sized rooms throughout-including a formal dining room and private office or optional bedroom-provide flexibility for any lifestyle. The walk-out lower level features multiple oversized spaces ideal for a home theater, game room, family room, or workshop,a brand new furnace plus an additional bedroom with egress. An oversized two-story, two-car garage offers exceptional storage for vehicles, hobbies, or recreational equipment. The adjacent all-brick ranch home offers approximately 1,600 square feet of comfortable living with three bedrooms and two full bathrooms. An open-concept great room and kitchen make entertaining easy, with direct access to a private deck. Thoughtful features include wider interior doorways, generous closet space, and no-step entry from the attached two-car garage. Each home sits on its own parcel with a shared driveway, providing privacy while maintaining the feel of a connected estate. Positioned in front of the stunning 3772 Brill Rd (Listing ID: 22082499), the properties are ideally located near Garfield Park, Fountain Square, Downtown Indianapolis, and the University of Indianapolis, offering city convenience with a peaceful, neighborhood setting.
Additional Information
- Basement
- Ceiling - 9+ feet, Exterior Entry, Finished, Interior Entry, Storage Space, Walk-Out Access
- Foundation
- Concrete Perimeter
- Number of Fireplaces
- 2
- Fireplace Description
- Basement, Gas Log, Living Room, Wood Burning
- Stories
- One
- Architecture
- Traditional
- Equipment
- Smoke Alarm
- Interior
- Attic Access, Bath Sinks Double Main, Breakfast Bar, Ceiling Vaulted, Kitchen Island, Entrance Foyer, Paddle Fan, Hardwood Floors, In-Law Arrangement, Eat-in Kitchen, Smart Thermostat, Walk-In Closet(s)
- Exterior Amenities
- Balcony
- Acres
- 0.77
- Heat
- Zoned, Forced Air, Natural Gas
- Cooling
- Central Air, Dual
- Financing
- Conventional, FHA, VA
- Appliances
- Gas Cooktop, Dishwasher, Dryer, Disposal, Gas Water Heater, MicroHood, Double Oven, Refrigerator, Washer
- Semi-Annual Taxes
- $3,366
- Garage
- Yes
- Garage Parking
- Finished Garage, Garage Door Opener, Keyless Entry
- Region
- Perry
- Areas
- Bedroom Other on Main, Laundry in Unit, Utility Room
- Eating Areas
- Dining Combo/Kitchen, Formal Dining Room
Mortgage Calculator
Listing courtesy of Keller Williams Indy Metro S.
Information Deemed Reliable But Not Guaranteed. © 2026 MIBOR Broker Listing Cooperative