102 N Meridian Street, Roachdale, IN 46172
- $289,900
- 4
- BD
- 3
- BA
- 3,038
- SqFt




- List Price
- $289,900
- Price Change
- ▼ $10,000 1776289007
- MLS#
- 22087526
- Property Type
- Residential
- Bedrooms
- 4
- Bathrooms
- 3
- Sqft. of Residence
- 3,038
- Year Built
- 1888
- Days on Market
- 143
- Status
- ACTIVE
Property Description
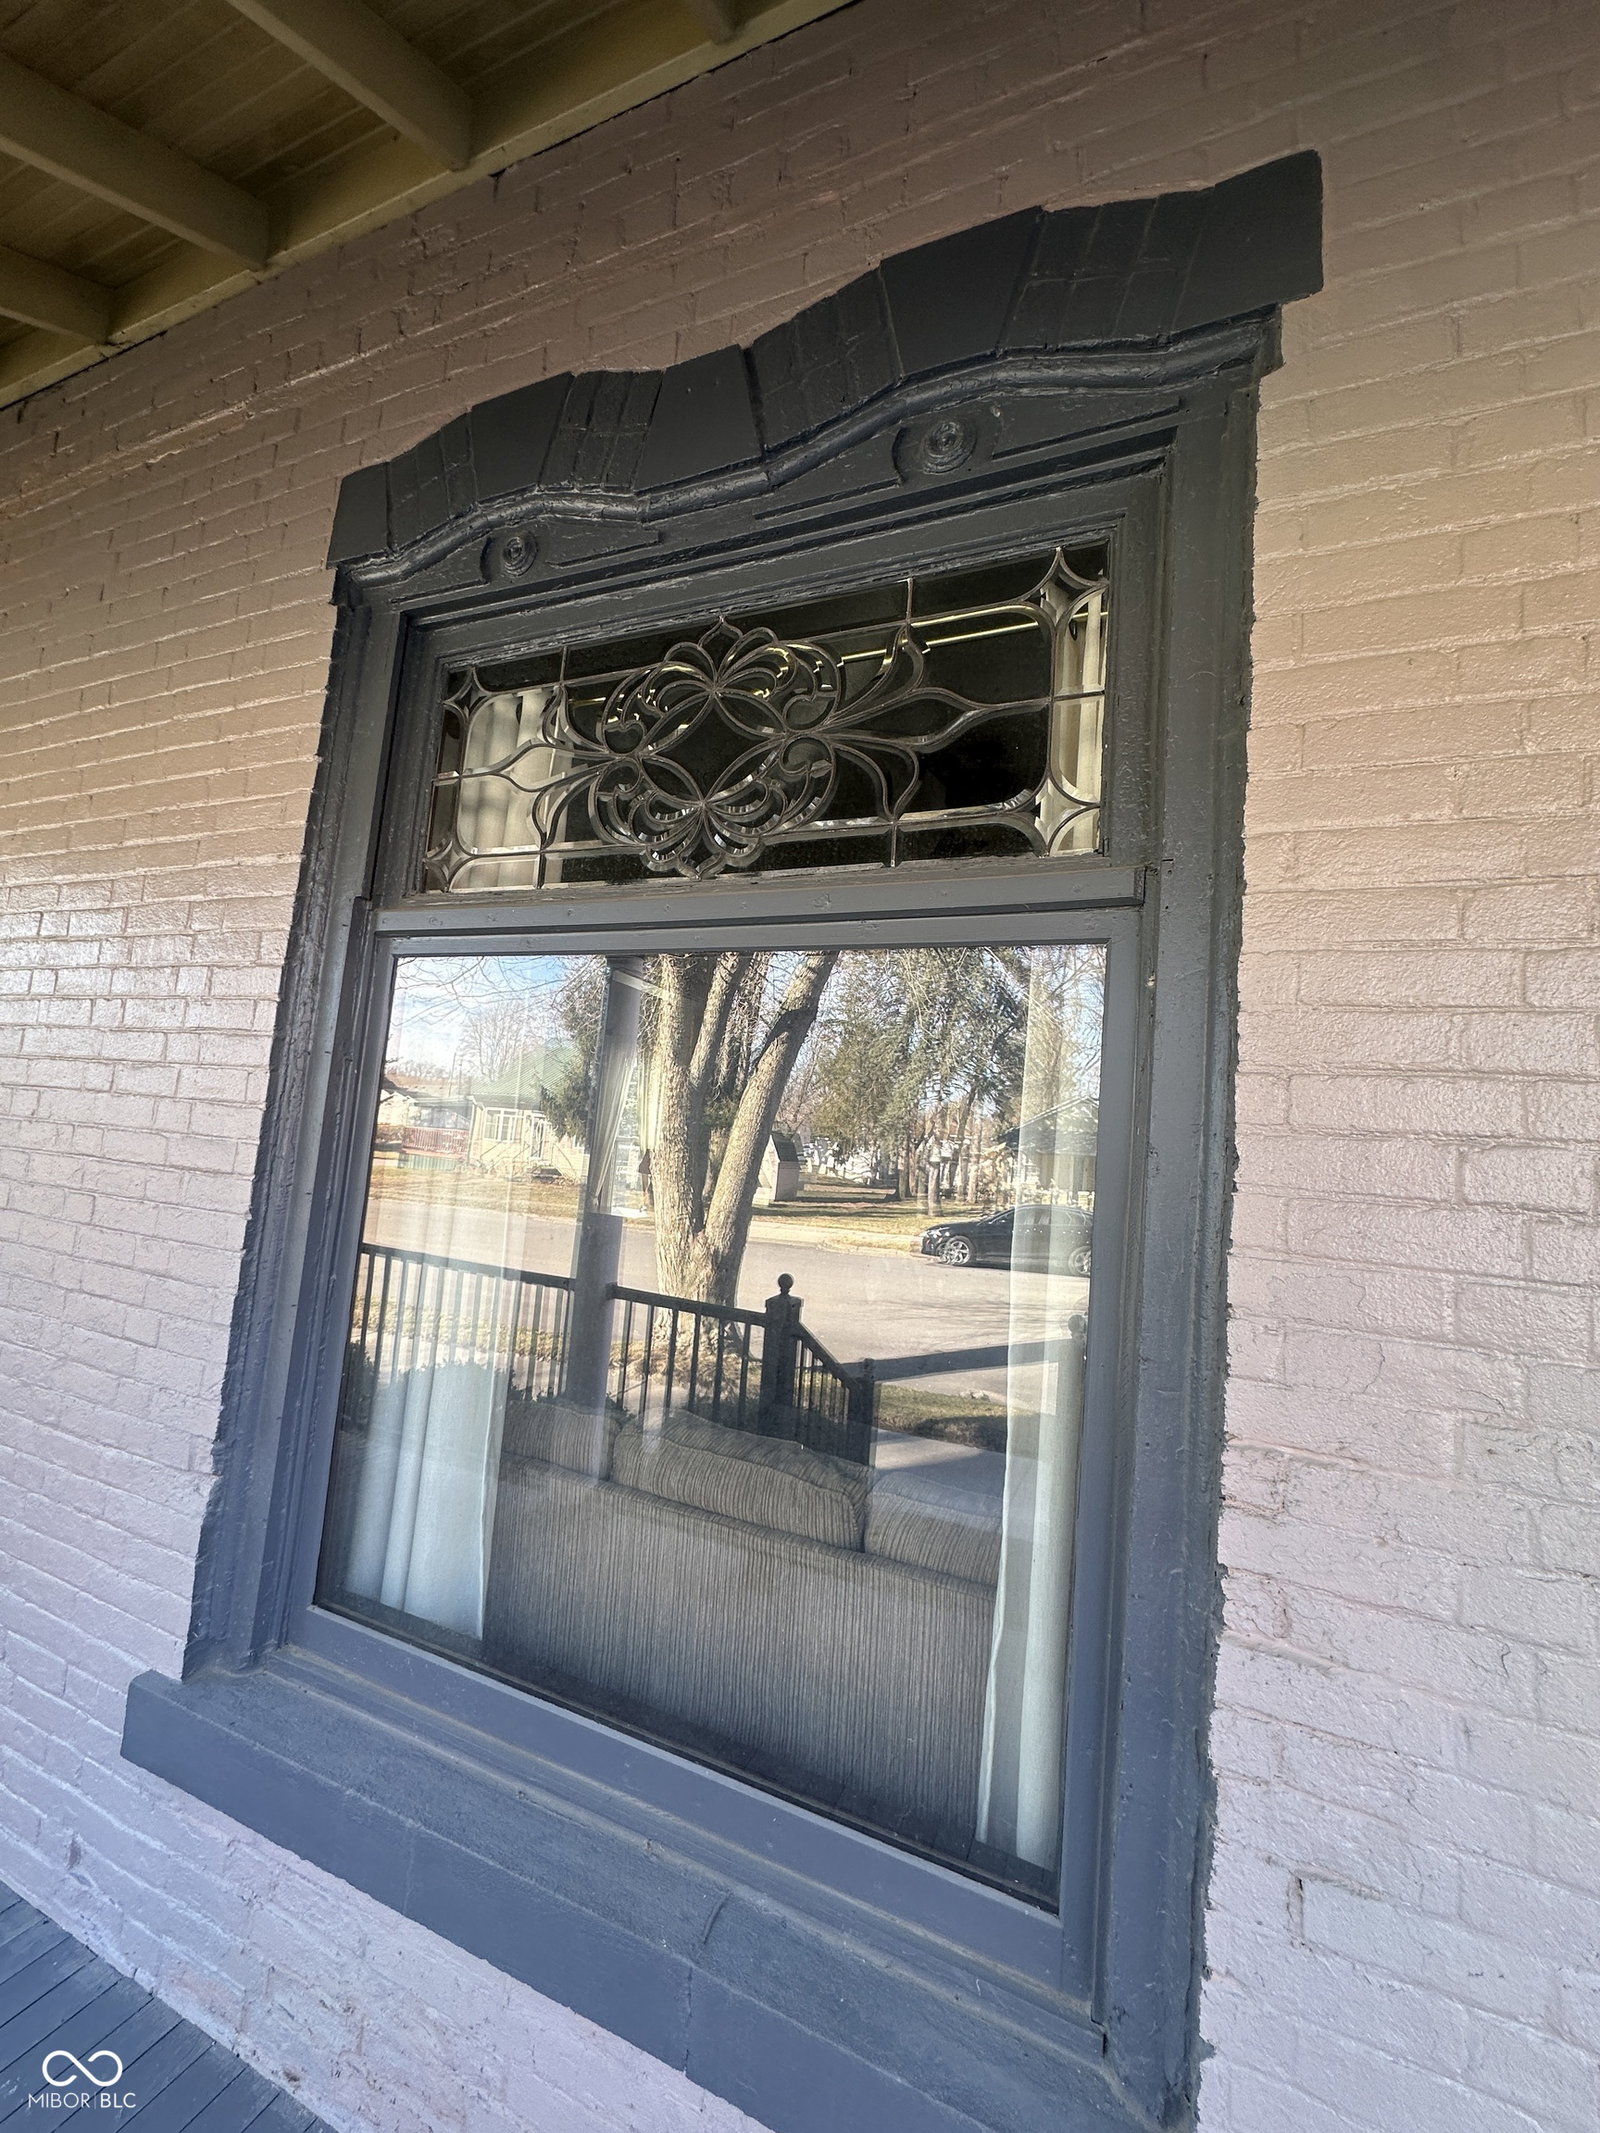
Step into timeless elegance with this stunning circa 1890 Italianate masterpiece which features a rare blend of historic charm and modern living! Boasting 14 total rooms across 2 stories and 2,798 square feet, this remarkable residence showcases soaring 14-foot ceilings on the main level, meticulously preserved original woodwork & a grand central staircase that commands attention the moment you enter the home. Offering 4 spacious BRs & 2.5 BAs, the home also has a beautifully updated Kitchen that pairs contemporary convenience with classic character. (You'll love the soft-close cabinets and stainless steel stove, refrigerator and microwave that are all included.) The awesome Sun Room off the Kitchen can serve as a Breakfast Room overlooking the backyard. The main floor of the home hosts multiple inviting living spaces, including a Living Room & a Family Room that once served as the home's formal Parlor. A large Bonus Room on the main level with its own exterior door adds exceptional versatility, ideal as a 5th BR, Home Office, Playroom or Studio. Upstairs, the Primary BR Suite offers a private retreat complete with a luxurious ensuite bath featuring an oversized custom-tiled shower. A charming 2nd-story balcony, accessible from the Sitting Room near BR #2, overlooks a covered front porch off the Sun Room below. BRs #3 and #4 are also located upstairs along with the Laundry Room with front-loading washer & dryer included. The outdoor living space is equally impressive! Enjoy morning coffee or evening sunsets on the wraparound covered front porch or savor gatherings in the expansive backyard with a huge concrete patio, covered firepit and Mini Barn with wood floor, workbench & loft storage. This historic gem is more than a home...it's a story, a work of art and a rare opportunity to own a piece of architectural heritage with all the comforts of modern life. Hurry! Don't miss your chance to experience the perfect harmony of history, character and contemporary living.
Additional Information
- Basement
- Cellar, Partial, Unfinished
- Foundation
- Brick/Mortar, Cellar, Brick, Partial
- Stories
- Two
- Architecture
- Italianate
- Equipment
- Dehumidifier, Sump Pump
- Interior
- Bath Sinks Double Main, Built-in Features, High Ceilings, Paddle Fan, Hardwood Floors, Hi-Speed Internet Availbl, Supplemental Storage, Walk-In Closet(s), Wood Work Stained
- Exterior Amenities
- Barn Mini, Fire Pit
- Acres
- 0.26
- Heat
- Zoned, Forced Air, Natural Gas
- Cooling
- Central Air, Dual
- Financing
- Conventional, FHA, USDA, VA
- Appliances
- Electric Cooktop, Dryer, Electric Water Heater, Microwave, Electric Oven, Refrigerator, Washer, Water Softener Owned
- Region
- Franklin
- Areas
- Bedroom Other on Main, Laundry in Unit, Living Room Formal
- Eating Areas
- Formal Dining Room
Mortgage Calculator
Listing courtesy of Greene Realty, LLC.
Information Deemed Reliable But Not Guaranteed. © 2026 MIBOR Broker Listing Cooperative