11126 Echo Grove Lane, Indianapolis, IN 46236
- $425,000
- 4
- BD
- 4
- BA
- 3,506
- SqFt




- List Price
- $425,000
- Price Change
- ▼ $25,000 1783792539
- Mandatory Fee
- $150
- Mandatory Fee Paid
- Annually
- MLS#
- 22087759
- Property Type
- Residential
- Bedrooms
- 4
- Bathrooms
- 4
- Sqft. of Residence
- 3,506
- Year Built
- 1989
- Days on Market
- 37
- Status
- ACTIVE
Property Description
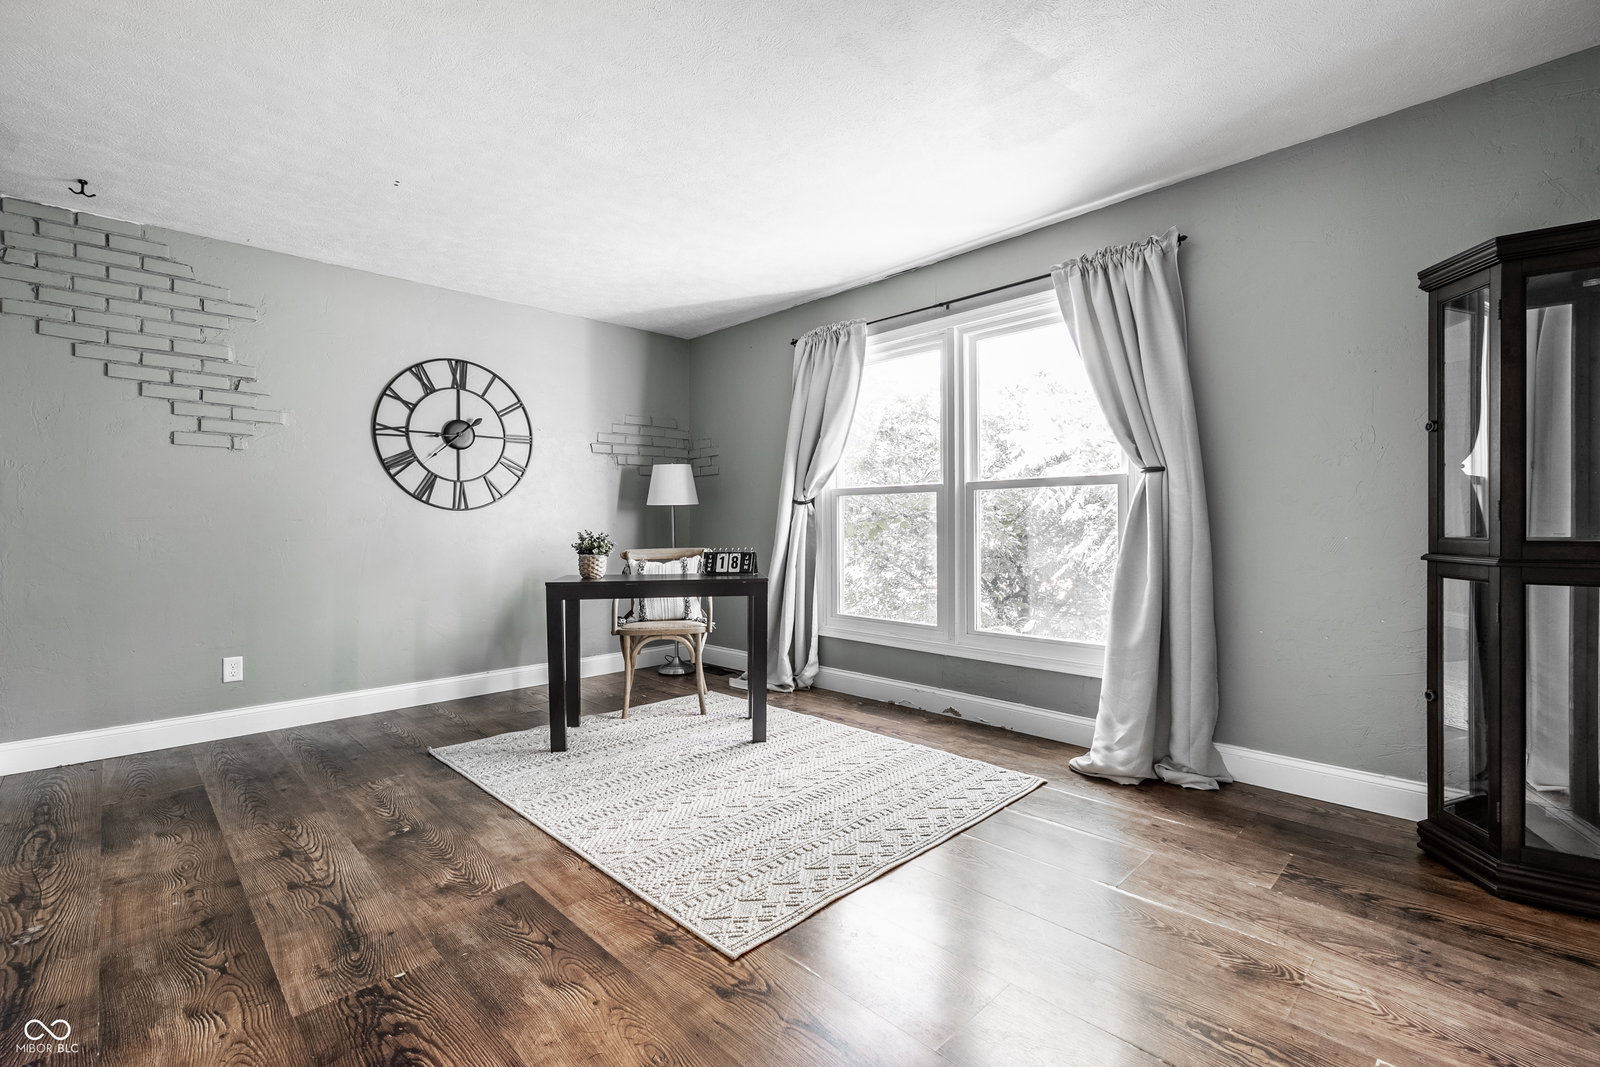
Fabulous home in sought after Echo Pointe with unique custom features, walkout basement & lots of natural light! Main floor boasts 2 story entry, formal dining room and a great room w/cathedral ceiling & soaring brick fireplace. Large first floor den has the potential for added family living space, home office or music room. The formal dining room has direct access to the large kitchen complete with concrete countertops and floors, loads of storage & open breakfast nook looking out through bay window on nearly half acre private lot. The upstairs has 4 large bedrooms. 4th bedroom boasts cathedral ceilings, lots of natural light and has plenty of space for the addition of a wardrobe to account for lack of closet. Primary suite has a custom walk-in shower, double sink vanity, walk-in closet with Elfa Organization System & separate sitting room w/gas fireplace. Downstairs enjoy the walkout basement previously used as an apartment and in-law suite with full kitchen, family room, full bath, loads of storage plus an extra room which could be used as a bedroom or exercise room. The expansive upper back deck looks out on a private, woodsey backyard and promises lots of outdoor entertaining and bird watching! The neighborhood is very walkable for an evening stroll or morning run. Close to dining, shopping and award winning schools.
Additional Information
- Basement
- Apartment, Exterior Entry, Finished
- Foundation
- Block
- Number of Fireplaces
- 2
- Fireplace Description
- Library, Gas Log, Primary Bedroom, Wood Burning
- Stories
- Two
- Architecture
- Traditional
- Equipment
- Smoke Alarm, Sump Pump Dual
- Interior
- Bath Sinks Double Main, Cathedral Ceiling(s), Entrance Foyer, Paddle Fan, Hi-Speed Internet Availbl, In-Law Arrangement, Eat-in Kitchen, Wired for Data, Pantry, Smart Thermostat, Walk-In Closet(s), Wood Work Painted
- Exterior Amenities
- Storage Shed
- Acres
- 0.48
- Heat
- Forced Air, Natural Gas
- Cooling
- Central Air
- Financing
- Conventional, FHA, VA
- Appliances
- Dishwasher, Dryer, Disposal, Gas Water Heater, Exhaust Fan, Gas Oven, Range Hood, Refrigerator, Water Purifier, Water Softener Owned
- Mandatory Fee Includes
- Association Home Owners, Entrance Common, Insurance, Maintenance, Management
- Semi-Annual Taxes
- $2,649
- Garage
- Yes
- Garage Parking
- Garage Door Opener
- Region
- Lawrence
- Areas
- Great Room - 2 Story, Laundry in Unit, Utility Room
- Eating Areas
- Dining Combo/Kitchen, Formal Dining Room, Separate Room
Mortgage Calculator
Listing courtesy of F.C. Tucker Company.
Information Deemed Reliable But Not Guaranteed. © 2026 MIBOR Broker Listing Cooperative