62 Scarborough Court, Lafayette, IN 47905
- $499,000
- 4
- BD
- 3
- BA
- 3,504
- SqFt




- List Price
- $499,000
- Price Change
- ▼ $20,000 1781673732
- Mandatory Fee
- $165
- Mandatory Fee Paid
- Annually
- MLS#
- 22097352
- Property Type
- Residential
- Bedrooms
- 4
- Bathrooms
- 3
- Sqft. of Residence
- 3,504
- Year Built
- 2001
- Days on Market
- 141
- Status
- ACTIVE
Property Description
At 62 Scarborough CT, LAFAYETTE, IN, a distinguished single-family residence constructed in 2001, presents an exceptional opportunity for an exclusive buyer. This expansive 4 bedroom home, encompassing 3714 square feet of main and full basement living space. Basement is under remodel, seller added the 4th bedroom with a walk out balcony. Wants to sell, as is condition. Exterior is an attractive all brick exterior and a testament to enduring quality. The single-story ranch architectural style provides a seamless flow throughout the residence, enhancing both comfort and accessibility. Complementing the generous interior, the property is set on a substantial 1.1 acre homesite, offering significant outdoor lifestyle. This elevated home, overlooks a fully mature tree line, walking trail to fully stocked pond. An attached 4 car garage is huge, features an fully insulated and finished drywall, an expansive workshop, with heater and 1/2 bathroom, provides an incredible opportunity for an avid wood worker or car enthusiast, integrating practical functionality with the home's design. To truly appreciate the sophisticated design and expansive grounds of this remarkable property, a private viewing is highly recommended. Showings begin Monday, 5/4 and scheduled through the listing agent.
Additional Information
- Basement
- Finished Walls, Full
- Foundation
- Concrete Perimeter
- Number of Fireplaces
- 2
- Fireplace Description
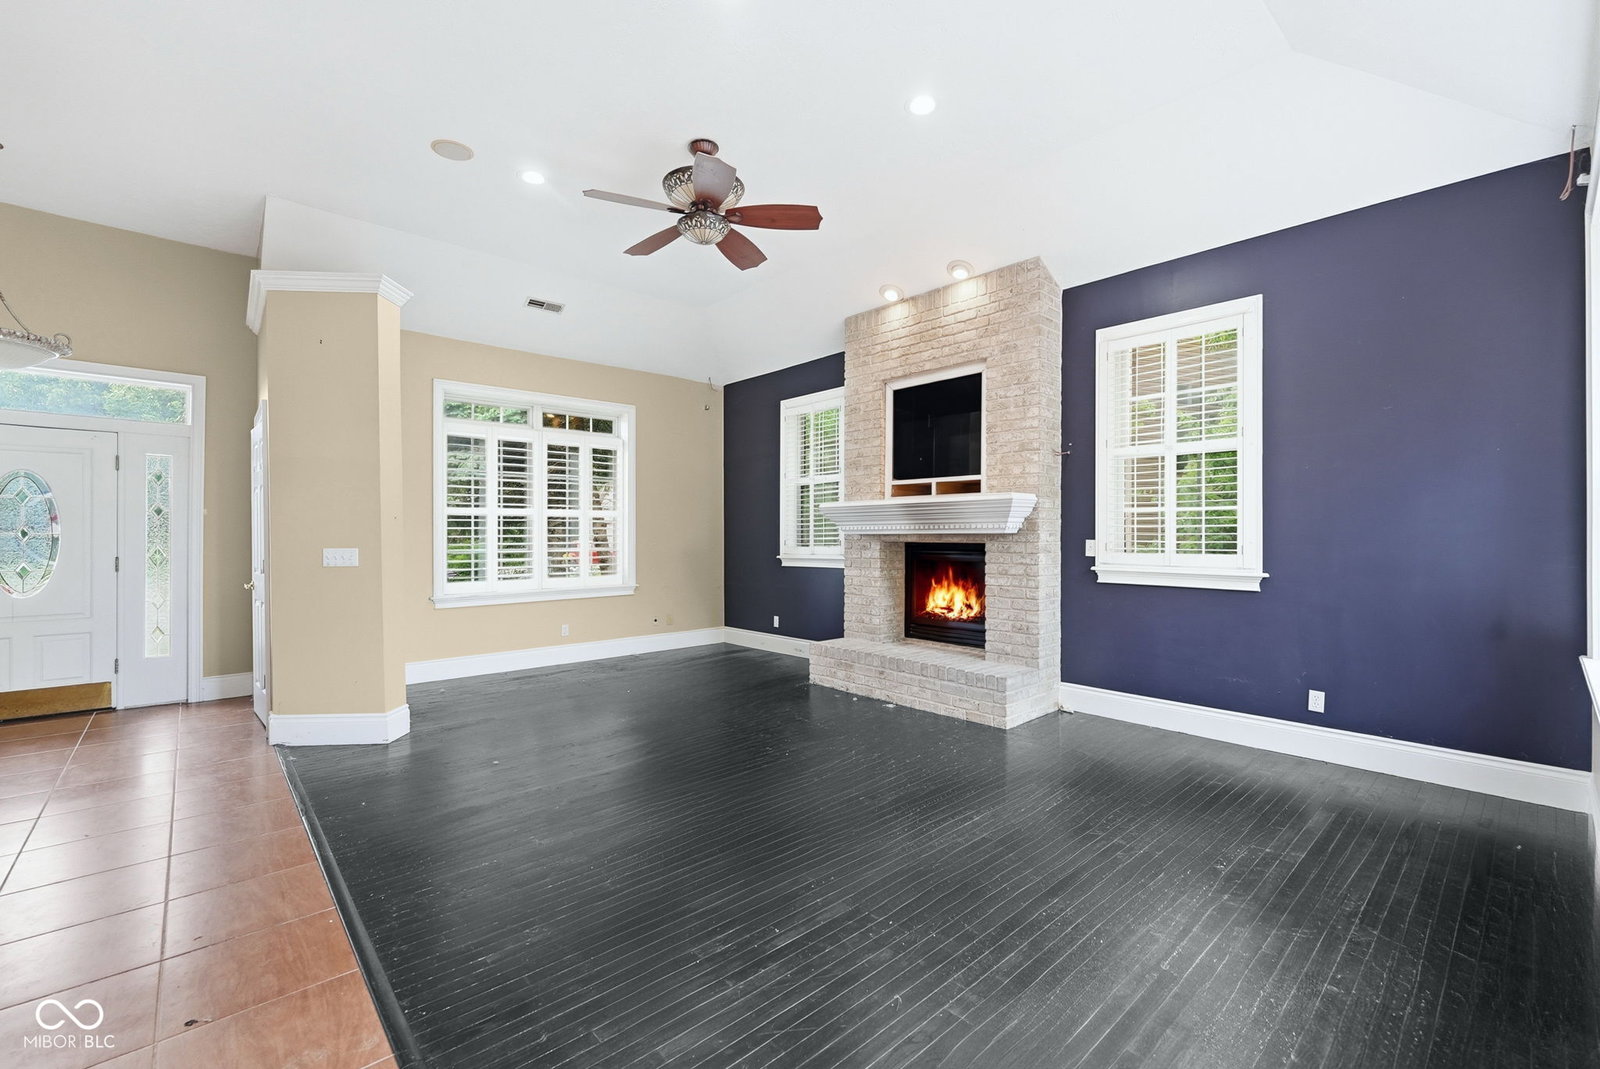
- Basement, Family Room
- Stories
- One
- Architecture
- Ranch
- Interior
- Walk-In Closet(s)
- Acres
- 1.10
- Heat
- Heat Pump, High Efficiency (90%+ AFUE )
- Cooling
- Central Air
- Financing
- Conventional, FHA
- Appliances
- Gas Cooktop, Dishwasher, Electric Water Heater, Disposal, Exhaust Fan, Microwave, Double Oven, Refrigerator, Water Softener Owned
- Mandatory Fee Includes
- Entrance Common, Maintenance, ParkPlayground, Snow Removal, Tennis Court(s)
- Semi-Annual Taxes
- $1,967
- Garage
- Yes
- Region
- Perry
- Areas
- Other
- Eating Areas
- Dining Combo/Great Room
Mortgage Calculator
Listing courtesy of Highgarden Real Estate.
Information Deemed Reliable But Not Guaranteed. © 2026 MIBOR Broker Listing Cooperative