12433 Springbrooke Run, Carmel, IN 46033
- $625,000
- 4
- BD
- 3
- BA
- 3,584
- SqFt





- List Price
- $625,000
- Mandatory Fee
- $305
- Mandatory Fee Paid
- Quarterly
- MLS#
- 22102346
- Property Type
- Residential
- Bedrooms
- 4
- Bathrooms
- 3
- Sqft. of Residence
- 3,584
- Year Built
- 1995
- Days on Market
- 20
- Status
- PENDING - CONTINUE TO SHOW
Property Description
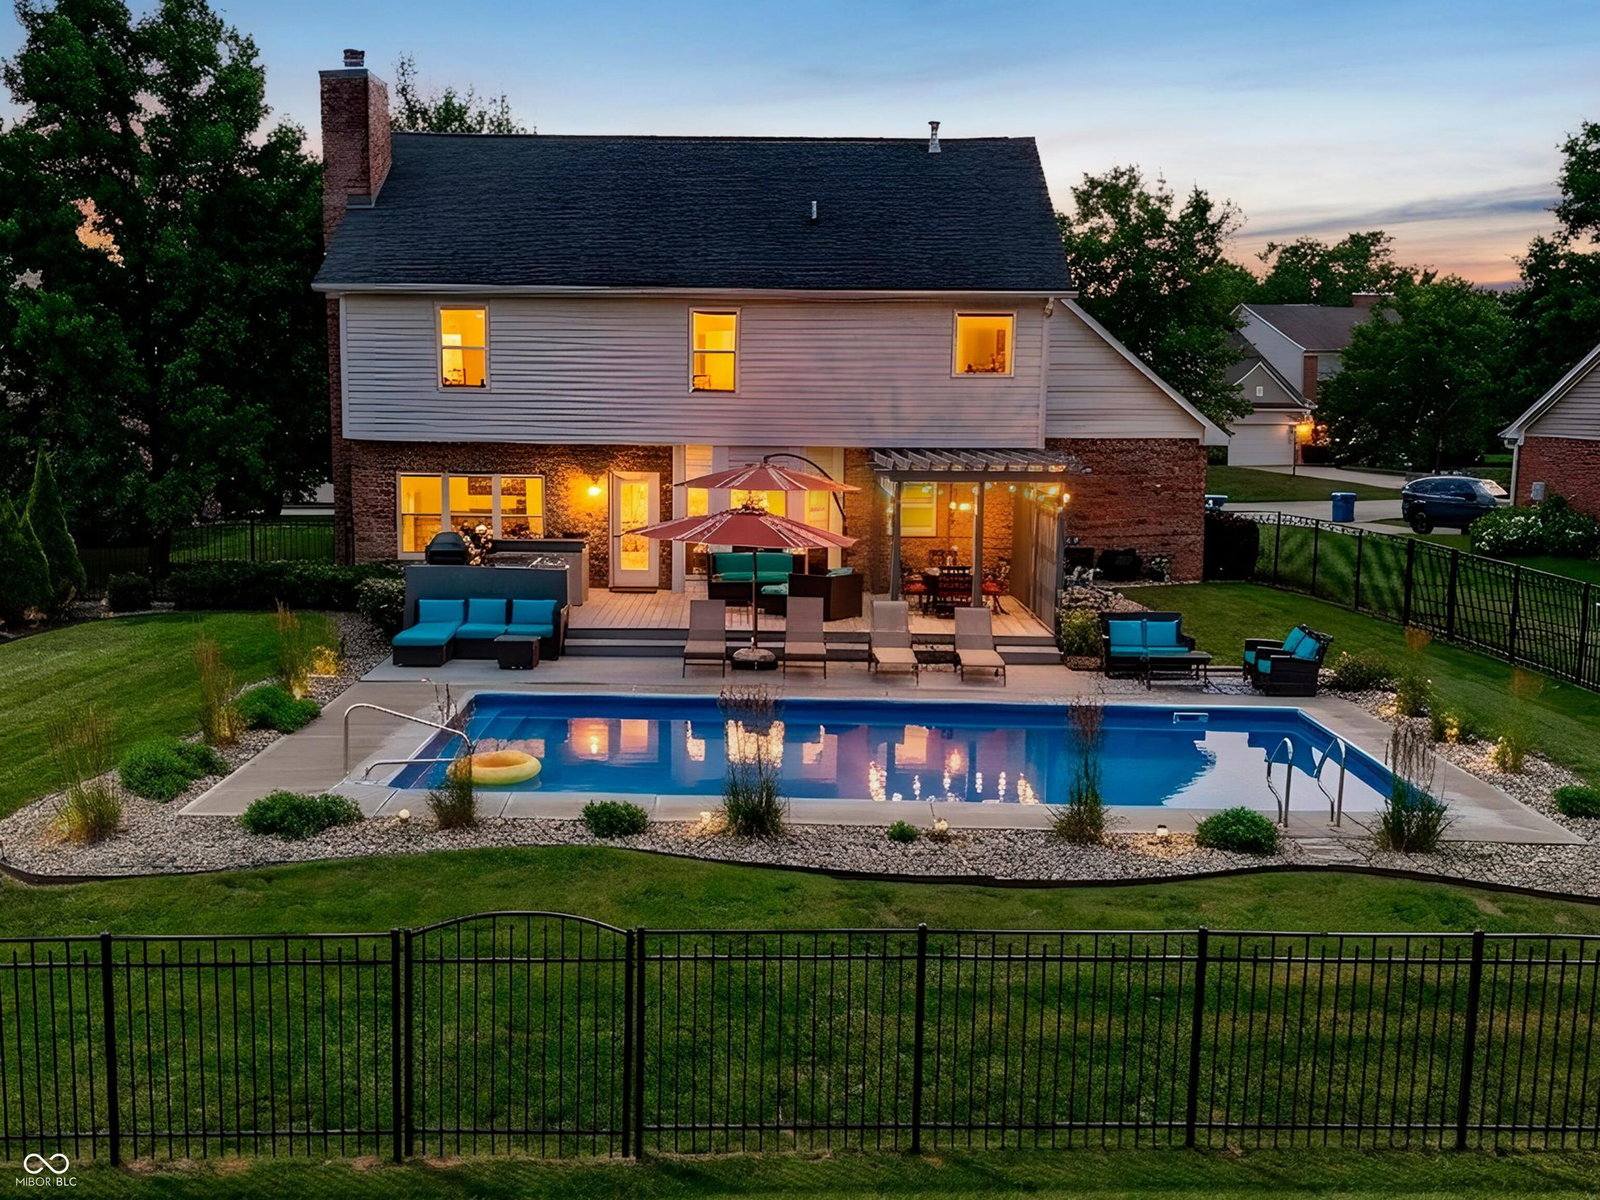
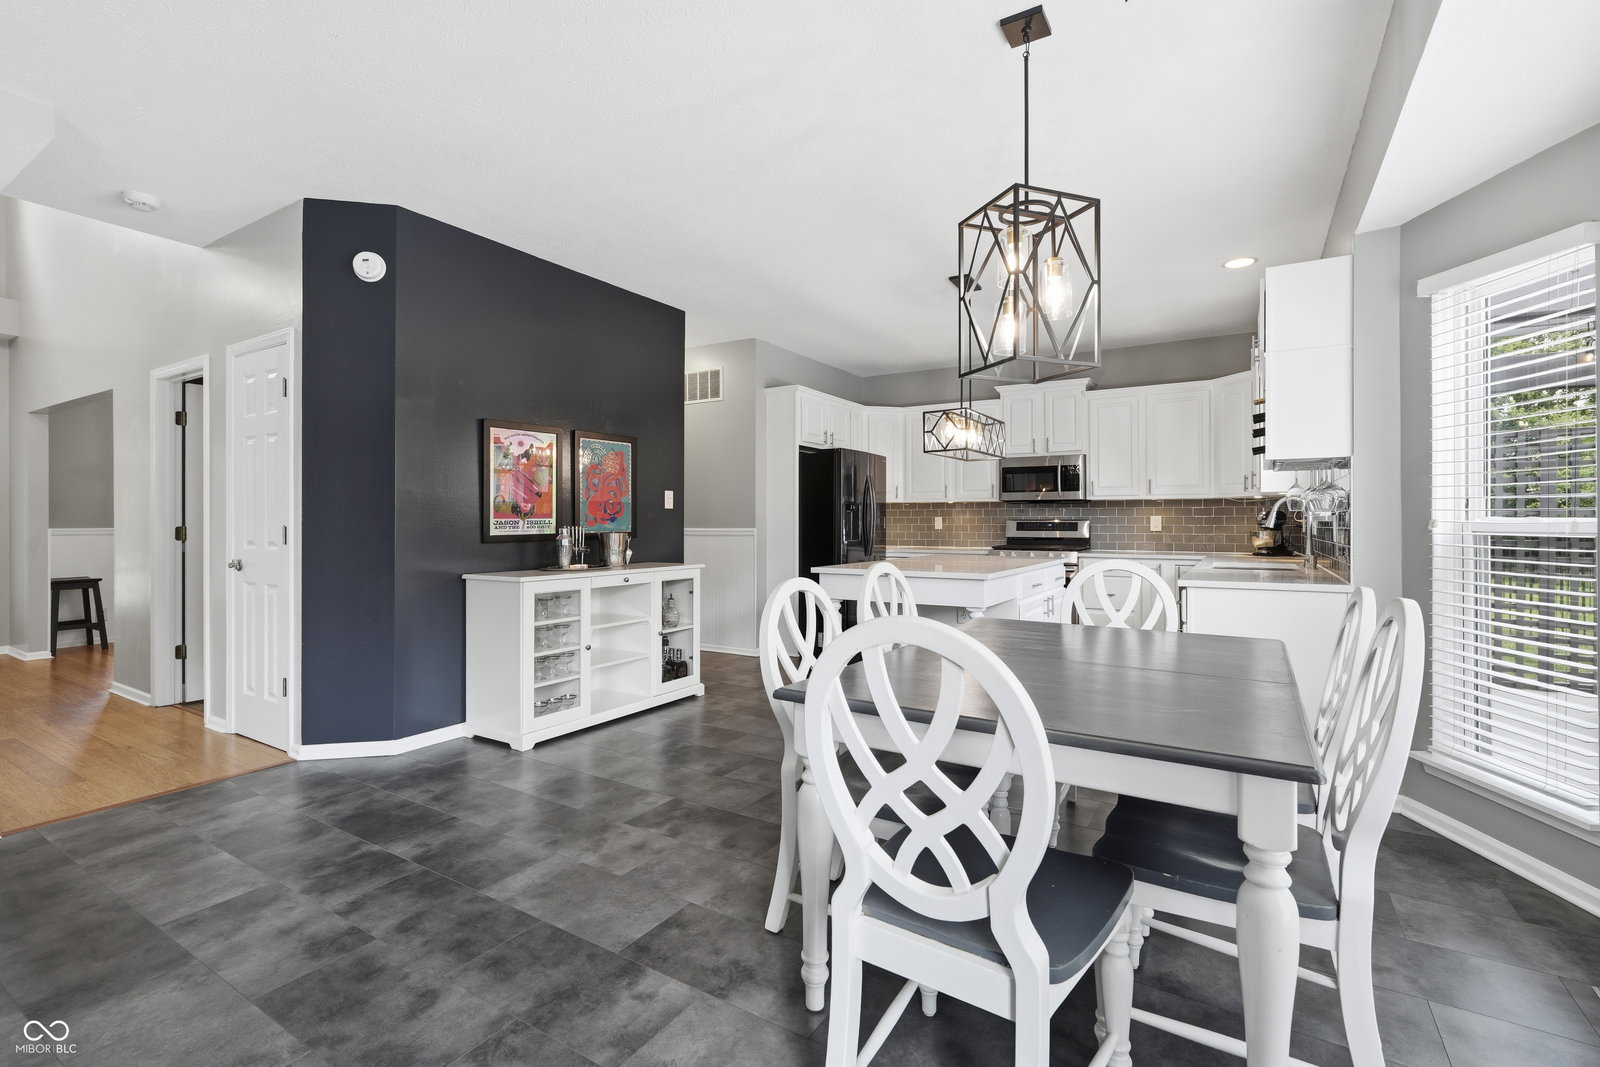
Summer has found its address at 12433 Springbrooke Run. Set on nearly half an acre in the Brookfield section of Waterstone, this classic Traditional American two-story offers 4 bedrooms, 2.5 baths and 2,466 sq ft above grade, plus a 1,118 sq ft daylight unfinished basement ready for future recreation, fitness, studio, storage or workshop space. The main level is designed for easy everyday living with formal living and dining rooms, a comfortable family room with gas-log fireplace, an updated eat-in kitchen with center island and breakfast bar, and a convenient main-level laundry room. Upstairs, the spacious primary suite features a walk-in closet, double sinks, garden tub and separate shower, with three additional bedrooms nearby. The real showstopper is the backyard: a heated, fenced, in-ground pool, expansive lawn, large deck, patio and a built-in "grilling and chilling" station that make the outdoor spaces feel like a private retreat. A covered front porch, mature trees, sidewalks, attached finished two-car garage and municipal water/sewer add practicality, while the popular Waterstone HOA neighborhood amenities include 3 community pools, a clubhouse, tennis courts, common-area maintenance and professional management. A polished Carmel opportunity with room to enjoy now and space to dream bigger later.
Additional Information
- Basement
- Daylight, Unfinished
- Foundation
- Concrete Perimeter
- Number of Fireplaces
- 1
- Fireplace Description
- Family Room, Gas Log
- Stories
- Two
- Architecture
- Traditional
- Equipment
- Satellite Dish, Security System Owned, Smoke Alarm, Sump Pump
- Interior
- Attic Access, Breakfast Bar, Cathedral Ceiling(s), High Ceilings, Kitchen Island, Entrance Foyer, Paddle Fan, Hi-Speed Internet Availbl, Eat-in Kitchen, Wired for Data, Walk-In Closet(s), Wood Work Painted, Bath Sinks Double Main, Ceiling Vaulted
- Exterior Amenities
- Gas Grill, Outdoor Kitchen, Tennis Community
- Acres
- 0.47
- Heat
- Forced Air, Natural Gas
- Cooling
- Central Air
- Financing
- Conventional, FHA, VA
- Appliances
- Dishwasher, Disposal, Gas Water Heater, Microwave, Gas Oven, Refrigerator, Free-Standing Freezer
- Mandatory Fee Includes
- Association Home Owners, Clubhouse, Entrance Common, Insurance, Maintenance, ParkPlayground, Management, Snow Removal, Tennis Court(s)
- Semi-Annual Taxes
- $2,616
- Garage
- Yes
- Garage Parking
- Finished Garage, Garage Door Opener, Keyless Entry
- Region
- Clay
- Areas
- Living Room Formal, Utility Room
- Eating Areas
- Dining Combo/Kitchen, Formal Dining Room
Mortgage Calculator
Listing courtesy of F.C. Tucker Company.
Information Deemed Reliable But Not Guaranteed. © 2026 MIBOR Broker Listing Cooperative