7931 Buckskin Drive, Indianapolis, IN 46250
- $465,000
- 4
- BD
- 3
- BA
- 3,137
- SqFt




- List Price
- $465,000
- Price Change
- ▼ $10,000 1785186312
- Mandatory Fee
- $50
- Mandatory Fee Paid
- Annually
- MLS#
- 22103386
- Property Type
- Residential
- Bedrooms
- 4
- Bathrooms
- 3
- Sqft. of Residence
- 3,137
- Year Built
- 1968
- Days on Market
- 98
- Status
- ACTIVE
Property Description
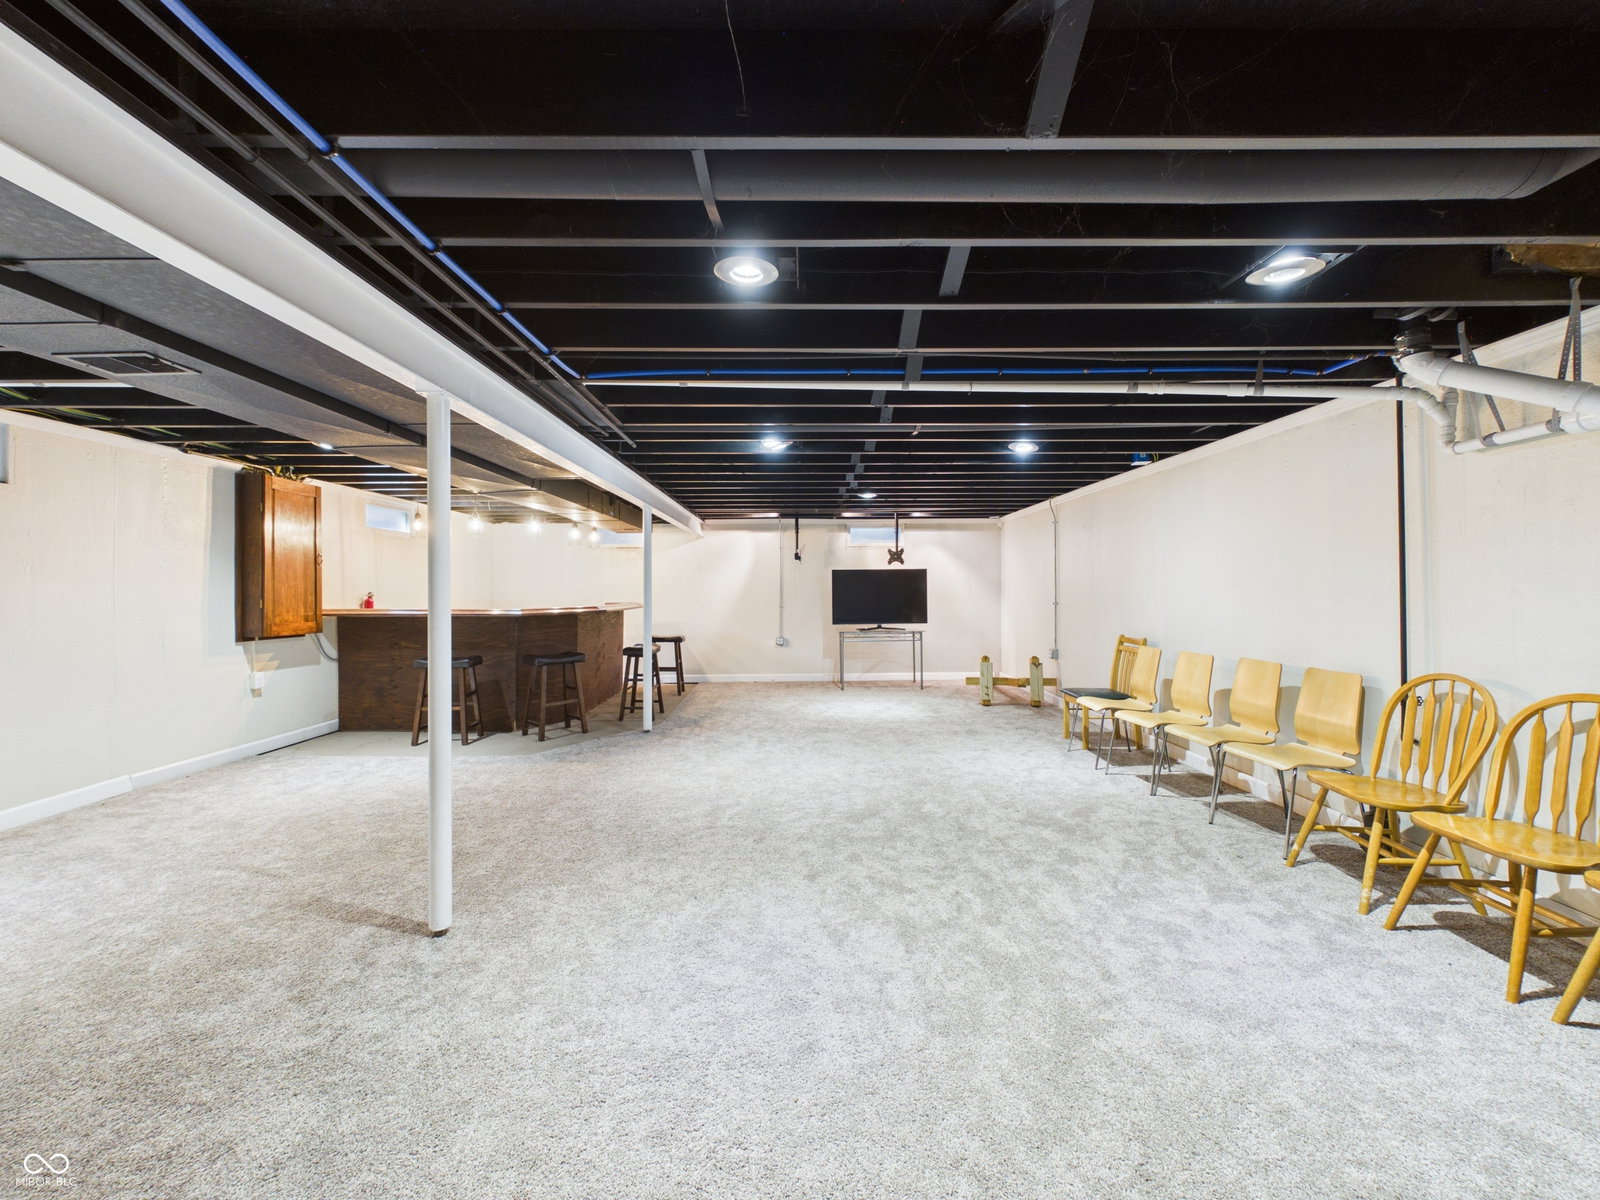
Welcome to this charming 4-bedroom, 3-bathroom split-level brick home sitting on a generous 0.46-acre lot. The main level features two spacious living areas with gleaming hardwood floors, a classic brick wood-burning fireplace, and sliding glass doors that flood the space with natural light and open to the backyard. The kitchen offers white cabinetry, granite countertops, stainless steel appliances, and a large sliding door overlooking the lush, fully fenced backyard perfect for entertaining. A separate formal dining room with crown molding and a chandelier adds an elegant touch. Upstairs you'll find four well-sized bedrooms and two full bathrooms, while a convenient half-bath is located on the main floor. The home also features a large unfinished basement offering excellent storage or expansion potential, a two-car garage with a wide driveway, and gas forced-air heating throughout. With over 3000 sq ft of finished living space and an expansive yard lined with mature trees, this home is a true retreat in a quiet, established neighborhood.
Additional Information
- Basement
- Finished, Finished Walls, Interior Entry
- Foundation
- Concrete Perimeter
- Number of Fireplaces
- 1
- Fireplace Description
- Great Room, Wood Burning
- Stories
- Multi/Split
- Architecture
- Split Level
- Equipment
- Smoke Alarm, Sump Pump
- Interior
- Attic Access, Built-in Features, Walk-In Closet(s), Hardwood Floors, Wood Work Painted, Breakfast Bar, Bath Sinks Double Main, Entrance Foyer
- Acres
- 0.40
- Heat
- Forced Air, Electric, Natural Gas
- Cooling
- Central Air
- Appliances
- Electric Cooktop, Dishwasher, Disposal, Electric Oven, Refrigerator, Electric Water Heater, Water Softener Rented, Range Hood
- Mandatory Fee Includes
- Snow Removal, Other
- Semi-Annual Taxes
- $1,742
- Garage
- Yes
- Garage Parking
- Finished Garage
- Region
- Lawrence
- Areas
- Utility Room
- Eating Areas
- Breakfast Room, Formal Dining Room
Mortgage Calculator
Listing courtesy of Keller Williams Indy Metro Partners.
Information Deemed Reliable But Not Guaranteed. © 2026 MIBOR Broker Listing Cooperative