1772 Wedgewood Drive, Greenwood, IN 46143
- $625,000
- 4
- BD
- 5
- BA
- 4,688
- SqFt




- Sold Price
- $625,000
- List Price
- $650,000
- Closing Date
- Sep 01, 2026
- Mandatory Fee
- $455
- Mandatory Fee Paid
- Annually
- MLS#
- 22105797
- Property Type
- Residential
- Bedrooms
- 4
- Bathrooms
- 5
- Sqft. of Residence
- 4,688
- Year Built
- 1994
- Days on Market
- 90
- Status
- SOLD
Property Description
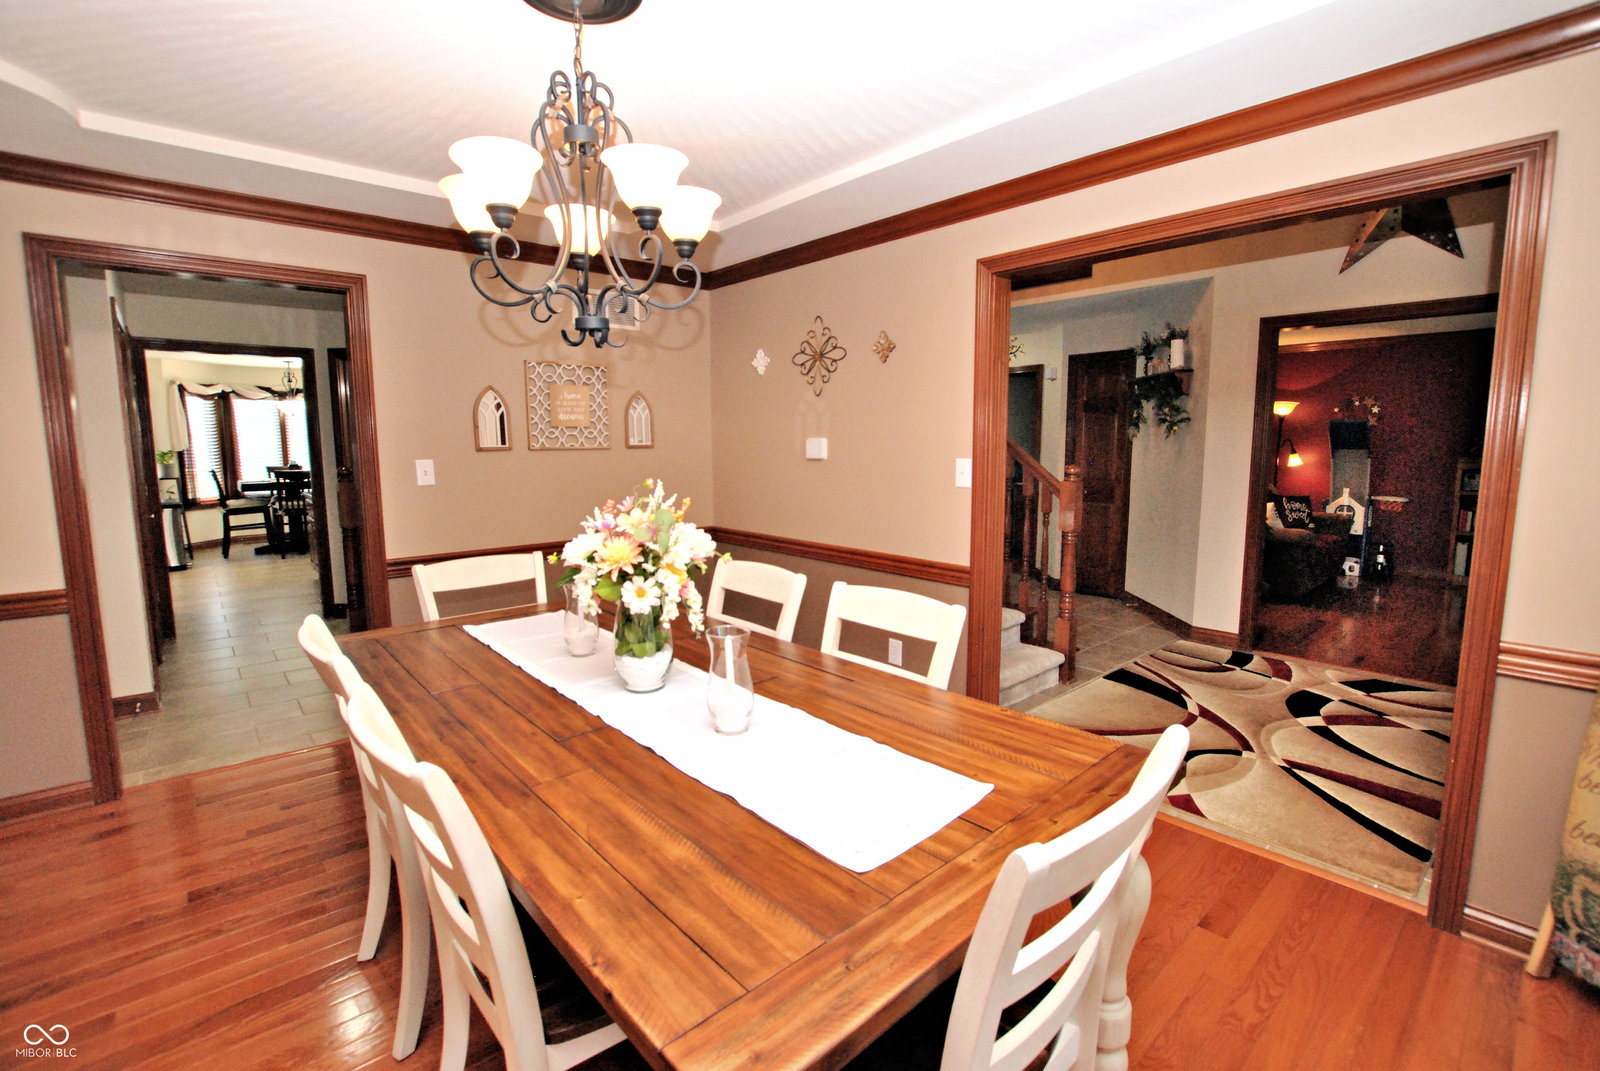
Update: Motivated Seller!!!! Seller is offering $5,000 in sellers concessions to buyers with an appropriate offer. Welcome to this stunning, custom-built traditional brick home offering timeless elegance & everyday luxury. Situated on a beautifully manicured lot in the prestigious Brockton Manor community & feeding into the award-winning Center Grove School District, this property effortlessly pairs executive-style living w/ your own private backyard resort. The striking all-brick facade & manicured landscaping offer immediate curb appeal. Step through the front door into a soaring two-story foyer w/ a grand staircase & elegant chandelier. The main floor features: formal dining room elevated by gorgeous tray ceilings & classic chair rail details. Dedicated home office & Sun-drenched family room w/ gleaming hardwood floors & a cozy corner masonry fireplace. Gourmet kitchen styled w/ rich wood cabinetry, center island, subway tile backsplash, & built-in planning desk/coffee station. Large laundry room w/ utility sink. Head upstairs to find the home's private quarters, highlighted by a massive primary suite featuring soaring vaulted ceilings, plush carpeting, & spa-like en-suite bathroom w/ a double-sink vanity, a deep garden soaking tub, & separate walk-in shower. The additional three bedrooms are incredibly generous in size, offering ample natural light, large closets, & immaculate full bathrooms featuring clean, classic tilework & premium fixtures. The entertainment extends downstairs into the sprawling, partially finished basement. Perfect for a home theater, game room, or gym, this space features a full bathroom. Step outside into your fully fenced summer oasis! Backyard is anchored by a pristine in-ground swimming pool framed by an expansive concrete lounge patio-perfect for tanning, hosting weekend BBQs, & relaxing. Surrounded by mature shade trees & plenty of green space left over for pets or play, it offers a level of privacy that is hard to find.
Additional Information
- Basement
- Ceiling - 9+ feet, Daylight, Finished Ceiling, Partially Finished, Storage Space
- Foundation
- Concrete Perimeter
- Number of Fireplaces
- 1
- Fireplace Description
- Family Room, Gas Log
- Stories
- Two
- Architecture
- Traditional
- Equipment
- Smoke Alarm, Sump Pump Dual, Sump Pump w/Backup
- Interior
- Attic Access, High Ceilings, Tray Ceiling(s), Kitchen Island, Paddle Fan, Hi-Speed Internet Availbl, Eat-in Kitchen, Pantry, Walk-In Closet(s), Wood Work Stained
- Acres
- 0.33
- Heat
- Forced Air, Natural Gas
- Fuel
- Renewable Source
- Cooling
- Central Air
- Financing
- Conventional, FHA, VA
- Appliances
- Dishwasher, Disposal, Gas Water Heater, MicroHood, Microwave, Refrigerator, Water Softener Rented
- Mandatory Fee Includes
- Association Home Owners, Entrance Common, Maintenance
- Semi-Annual Taxes
- $2,696
- Garage
- Yes
- Region
- White River
- Areas
- Bath Jack-n-Jill, Bedroom Other on Main, Laundry in Unit, Living Room Formal, Utility Room
- Eating Areas
- Breakfast Room, Formal Dining Room, Separate Room
Mortgage Calculator
Listing courtesy of New Start Home Realty, LLC. Selling Office: Dena's Place Real Estate Servi.
Information Deemed Reliable But Not Guaranteed. © 2026 MIBOR Broker Listing Cooperative