4026 Brown Farm Drive, Carmel, IN 46074
- $814,900
- 4
- BD
- 4
- BA
- 5,466
- SqFt




- List Price
- $814,900
- Mandatory Fee
- $1,155
- Mandatory Fee Paid
- Annually
- MLS#
- 22107511
- Property Type
- Residential
- Bedrooms
- 4
- Bathrooms
- 4
- Sqft. of Residence
- 5,466
- Year Built
- 2009
- Days on Market
- 12
- Status
- PENDING - CONTINUE TO SHOW
Property Description
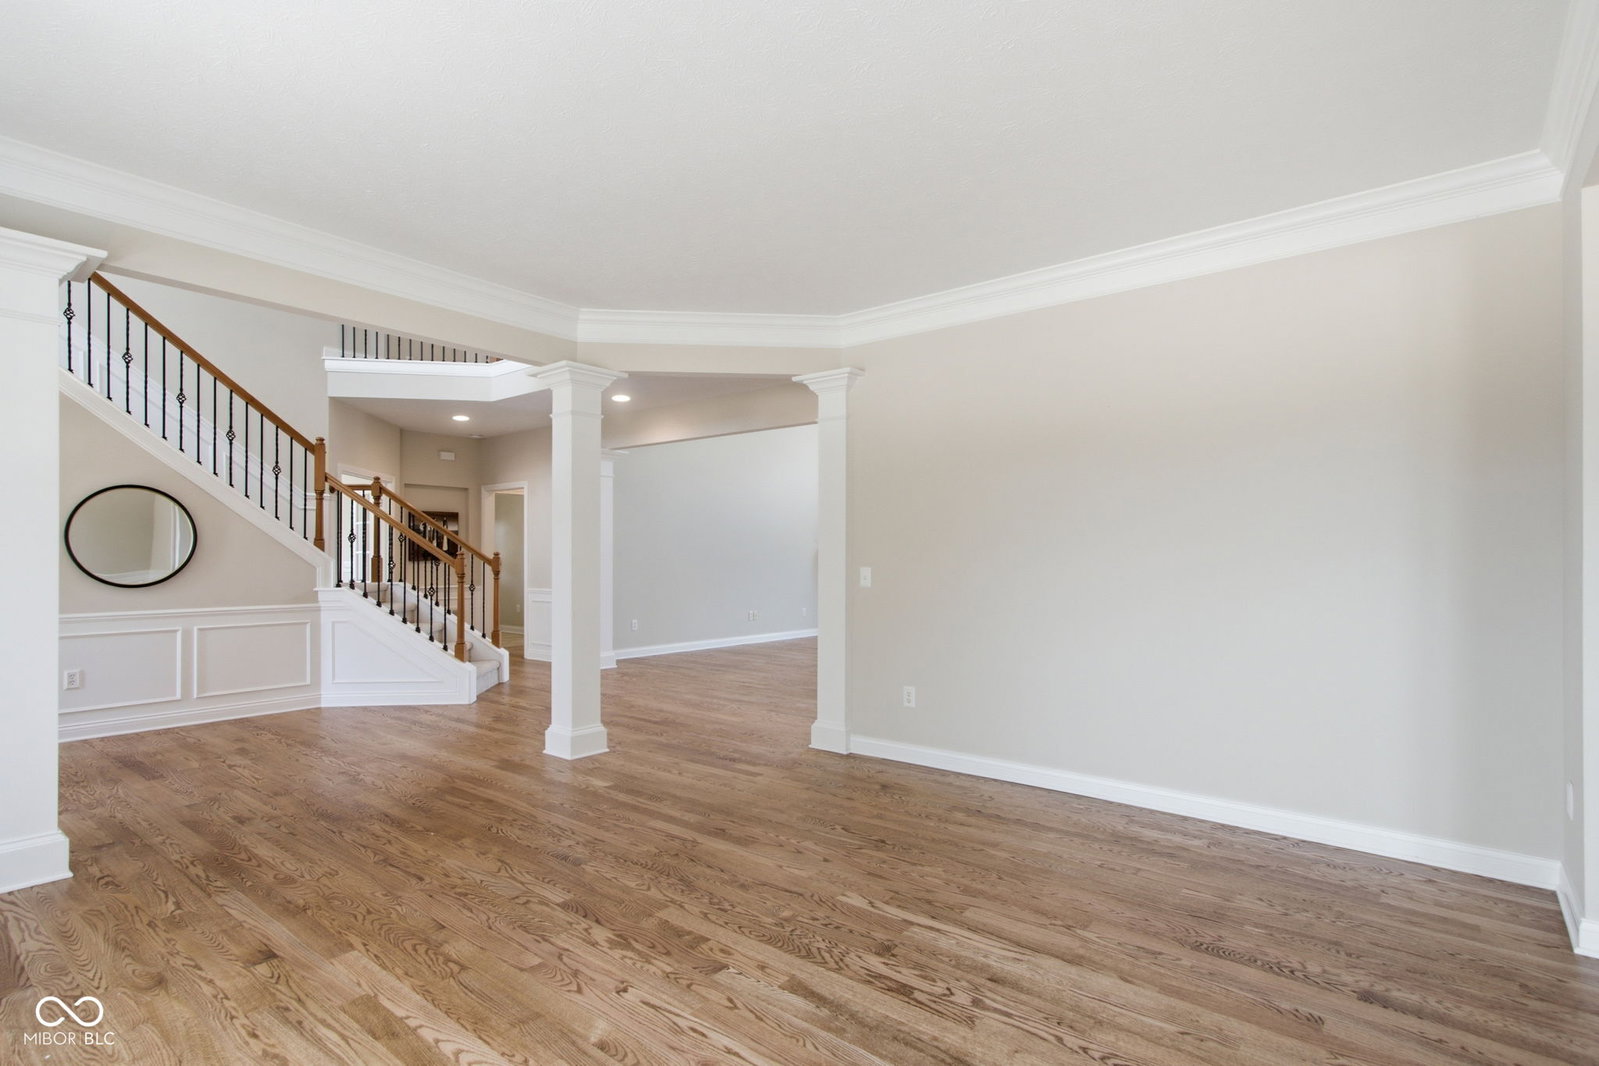
This one is truly move in ready! Main level hardwoods have just been refinished. Second floor carpet has just been replaced. Beautiful home on a beautiful lot. Sun filled open floor plan perfect for family time or entertaining. Separate living and dining rooms. Sizable breakfast room off kitchen. Two story family room with fireplace and soaring windows. Bright office on main with French doors and second fireplace. Upstairs has a spacious primary bedroom suite with sitting area, large two sink bath and ample walk-in closet. 2nd bedroom has its own bathroom. 3rd and 4th baths share a Jack and Jill. The quiet and private back yard backs up to neighbors 30-acre estate with pond. Watch the deer and Sandhill cranes! Put a bird feeder out and be amazed by all the types of birds that will visit! Large unfinished basement can be left for storage or be finished to your needs. Lots of updates made in the last few years including furnace 2026, water softener, sump pump/back up and battery 2025, Air Cond 2023, Roof and gutters 2021, water heater 2020 and MUCH more! See the Updates list in the attachments for a full list. Great neighborhood with pool, playground, basketball court, tennis/pickleball court and walking trails.
Additional Information
- Basement
- Daylight, Egress Window(s), Roughed In, Unfinished
- Foundation
- Concrete Perimeter
- Number of Fireplaces
- 2
- Fireplace Description
- Library, Gas Log, Gas Starter, Great Room
- Stories
- Two
- Architecture
- Traditional
- Equipment
- Radon System, Smoke Alarm, Sump Pump w/Backup
- Interior
- Attic Access, Bath Sinks Double Main, Ceiling Vaulted, Kitchen Island, Entrance Foyer, Paddle Fan, Hardwood Floors, Eat-in Kitchen, Pantry, Smart Thermostat, Walk-In Closet(s), Wood Work Painted
- Acres
- 0.36
- Heat
- Natural Gas
- Cooling
- Central Air
- Appliances
- Gas Cooktop, Dishwasher, Dryer, Disposal, Gas Water Heater, MicroHood, Microwave, Oven, Double Oven, Refrigerator, Washer, Water Softener Owned
- Mandatory Fee Includes
- Entrance Common, Insurance, ParkPlayground, Pickleball Court, Management, Tennis Court(s)
- Semi-Annual Taxes
- $3,479
- Garage
- Yes
- Region
- Clay
- Areas
- Bath Jack-n-Jill, Great Room - 2 Story, Living Room Formal, Utility Room
- Eating Areas
- Breakfast Room
Mortgage Calculator
Listing courtesy of Carpenter, REALTORS®.
Information Deemed Reliable But Not Guaranteed. © 2026 MIBOR Broker Listing Cooperative