4513 Lost Tree Drive, Indianapolis, IN 46268
- $419,900
- 6
- BD
- 4
- BA
- 3,656
- SqFt






- List Price
- $419,900
- Mandatory Fee
- $250
- Mandatory Fee Paid
- Annually
- MLS#
- 22108047
- Property Type
- Residential
- Bedrooms
- 6
- Bathrooms
- 4
- Sqft. of Residence
- 3,656
- Year Built
- 1997
- Days on Market
- 38
- Status
- PENDING - CONTINUE TO SHOW
Property Description
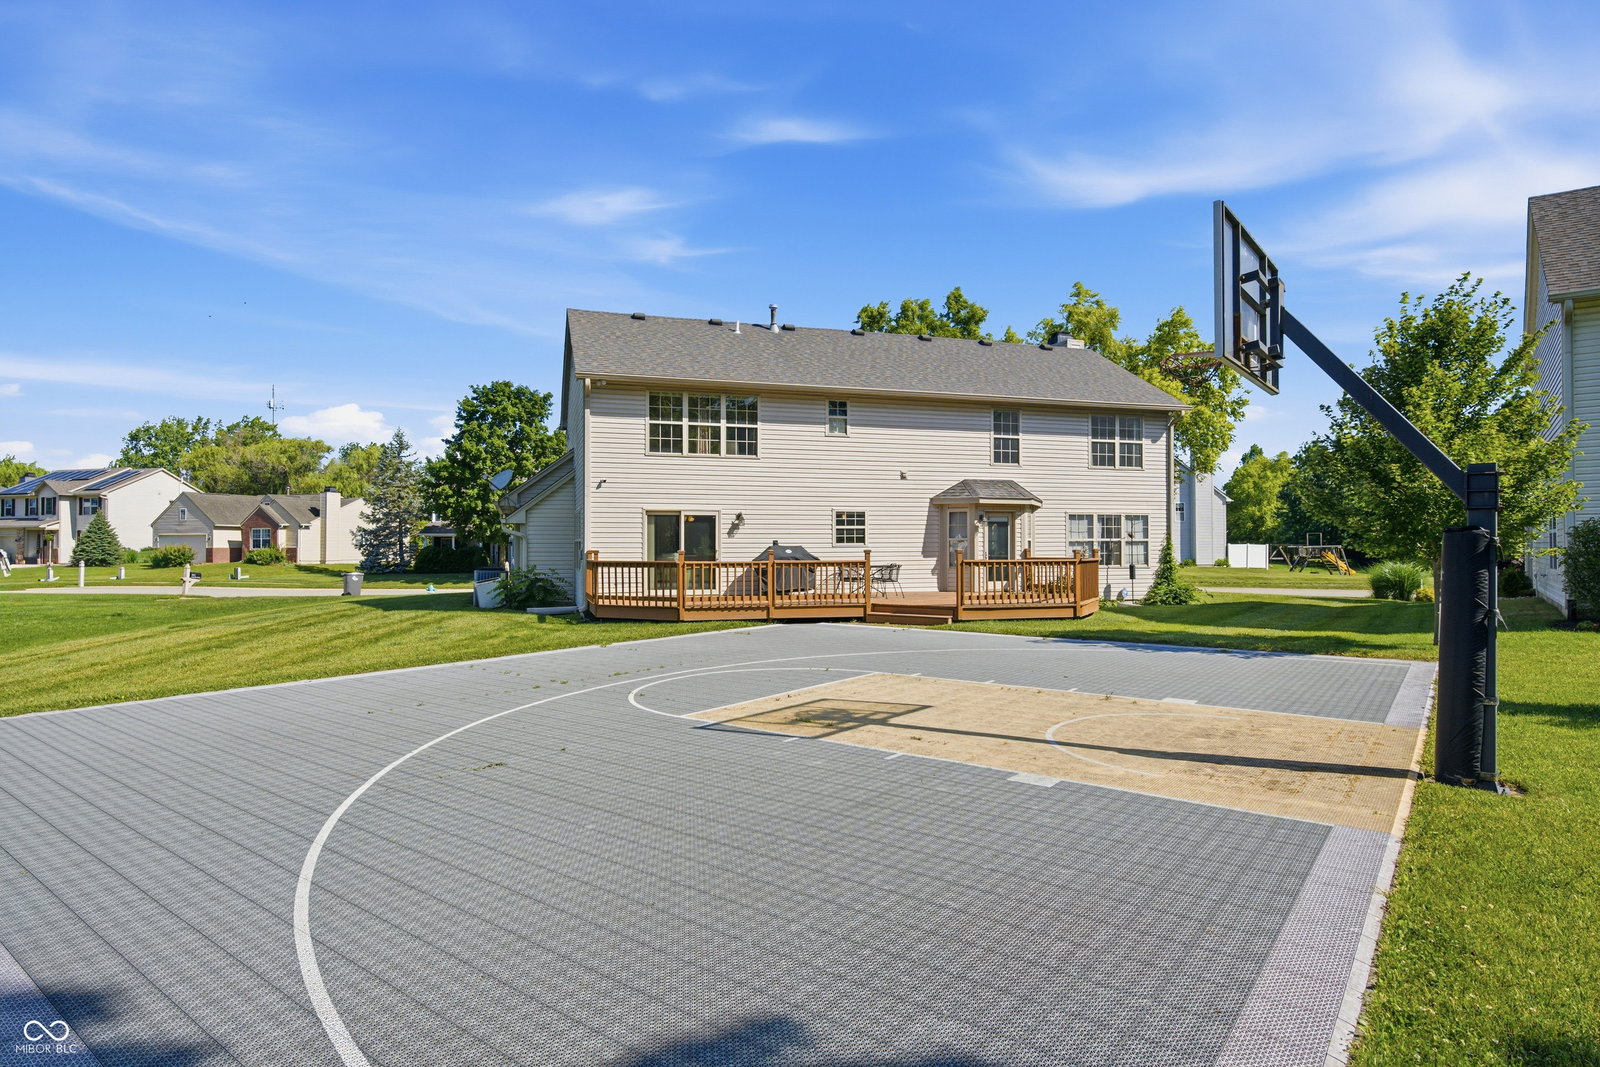
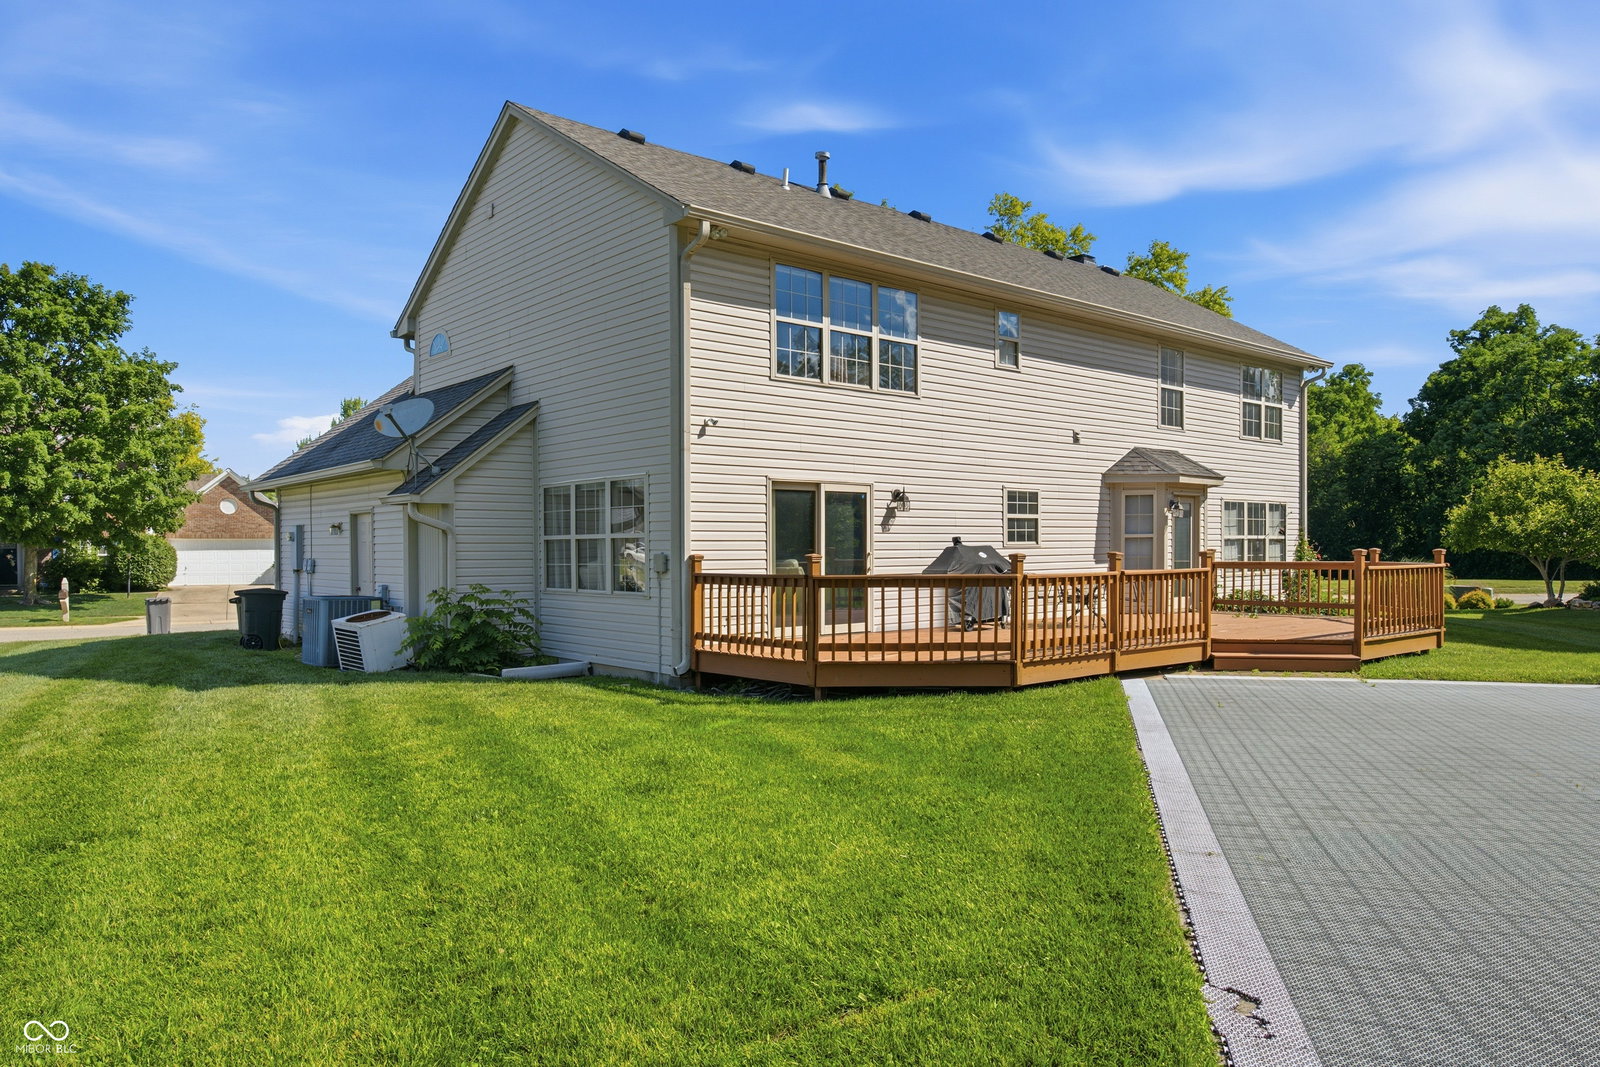
WOW!!! Supersized Gem Loaded for Living! Perfect for Someone needing Lots of Flexible Space for Multi-Generation Family, In-Home Work, Crafts, Hobbies, Pod Casts & so much more. 3650+ sqft to use as you choose, invite your friends & friends friend's, there is room for everyone. 4 Bedrooms on upper level & 2 Bedrooms in basement. 3.5 Baths. Loaded with updates such as Kitchen Cabinets, Vinyl Plank flooring, Recent Water Heater & other. Large primary Suite with Walk-in closet, Big Bathrm w/Dual Sinks, Jetted Garden Tub & Separate Shower. Another walk-in closet in hall next to Primary Bedroom, lots of storage everywhere! "Back Saving" Upper & Lower Level Laundries! Main level has a Large Living Room w/Woodburning Fireplace & large mounted TV Included, Cozy Family or Sunroom, Breakfast Rm & Formal Dining Rm. Basement offers 2 Bdrms w/walk-in closets, plus a Rec Area & a Workout Room. Large full bath in lower level w/dual sinks & extra cabinets. Perfect for long guest stays or In-Law Quarters. Sump pump w/battery backups. Extra storage closets in basement. Large Basketball Court in Backyard, plus a Deck for Entertaining or keeping score of the game! Cozy covered front porch. Three Car Finished Garage with lots of room for a workshop or project car, pull down stairs to attic. Floor plans are viewable in the Home Tour link. Amenities & size of this home compares to newer homes costing over $650,000 and up to build today! The only 6 Bedroom to sell in the newer homes with a basement & 3 car garage was above $700,000. Why spend more when you can have it all for less!
Additional Information
- Basement
- Finished, Full, Storage Space
- Foundation
- Concrete Perimeter
- Number of Fireplaces
- 1
- Fireplace Description
- Living Room, Wood Burning
- Stories
- Three Or More
- Architecture
- Traditional
- Equipment
- Security System, Smoke Alarm, Sump Pump, Sump Pump w/Backup
- Interior
- Attic Pull Down Stairs, Built-in Features, High Ceilings, Ceiling Vaulted, Walk-In Closet(s), Entrance Foyer, Hi-Speed Internet Availbl, Wired for Data, In-Law Arrangement, Pantry
- Exterior Amenities
- Basketball Court, Sprinkler System
- Acres
- 0.28
- Heat
- Forced Air, Electric, Natural Gas
- Cooling
- Central Air
- Financing
- Conventional, FHA, VA
- Appliances
- Dishwasher, Dryer, Disposal, Gas Water Heater, Microwave, Electric Oven, Refrigerator, Washer, Water Purifier, Water Softener Owned
- Mandatory Fee Includes
- Insurance, Maintenance, Nature Area, Management, Snow Removal
- Semi-Annual Taxes
- $1,250
- Garage
- Yes
- Garage Parking
- Finished Garage, Garage Door Opener, Service Door
- Region
- Pike
- Areas
- Living Room Formal, Other
- Eating Areas
- Breakfast Room, Formal Dining Room
Mortgage Calculator
Listing courtesy of Berkshire Hathaway Home.
Information Deemed Reliable But Not Guaranteed. © 2026 MIBOR Broker Listing Cooperative