5941 Ann Marie Way, Indianapolis, IN 46254
- $295,000
- 4
- BD
- 3
- BA
- 3,144
- SqFt




- List Price
- $295,000
- Price Change
- ▼ $4,999 1787892257
- Mandatory Fee
- $194
- Mandatory Fee Paid
- Semi-Annually
- MLS#
- 22111394
- Property Type
- Residential
- Bedrooms
- 4
- Bathrooms
- 3
- Sqft. of Residence
- 3,144
- Year Built
- 1993
- Days on Market
- 70
- Status
- ACTIVE
Property Description
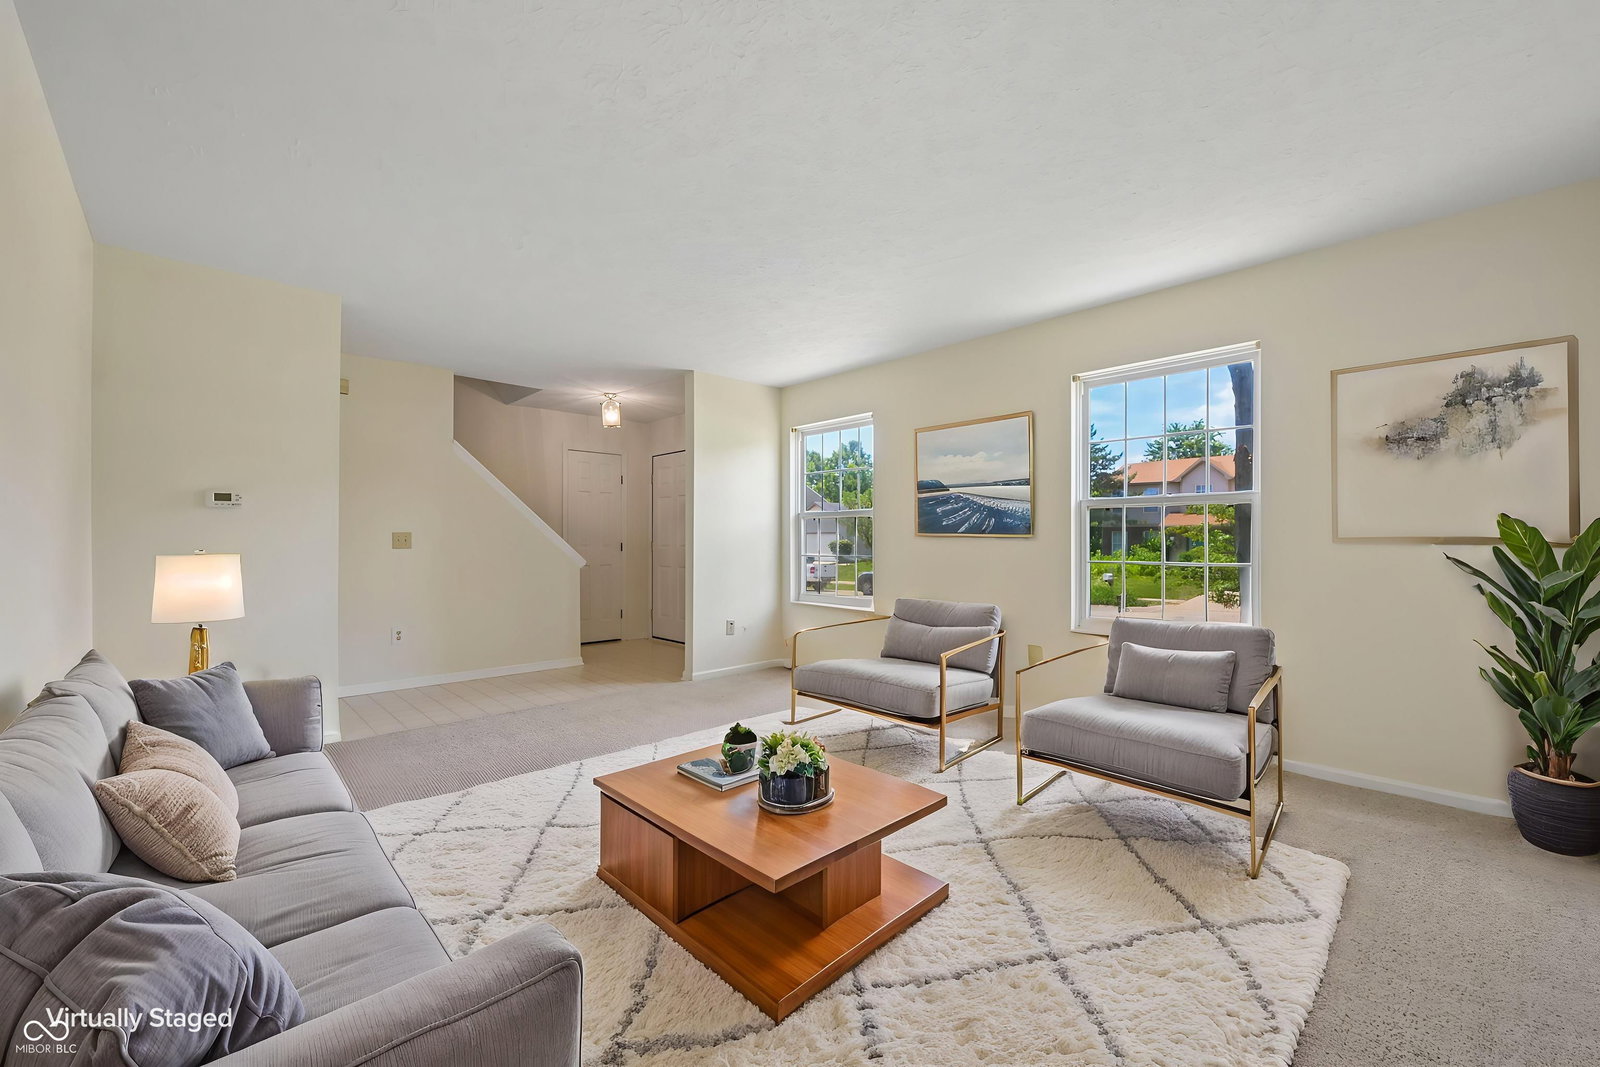
Welcome home to 5941 Ann Marie Way! Located on a quiet cul-de-sac, this spacious home offers the perfect blend of comfort, functionality, and peace of mind. Over the past few years, many of the home's major mechanical and cosmetic updates have already been completed, including the roof, HVAC system, carpeting, dishwasher, and refrigerator, allowing the next owner to move in with confidence. Inside, you'll find a flexible floor plan designed for both everyday living and entertaining. The kitchen opens to the breakfast nook and inviting family room, where a cozy wood-burning fireplace creates the perfect gathering place for holidays, movie nights, or relaxing evenings at home. A second living area and formal dining room offer versatile space for a home office, playroom, or additional entertaining. Upstairs, the private primary suite features a walk-in closet and an ensuite bath with dual sinks, while three additional bedrooms provide plenty of room for family, guests, or hobbies. The full unfinished basement offers endless potential to create the space you've always envisioned, whether it's a home gym, recreation room, workshop, or additional living area. Outside, the backyard provides plenty of room to relax, play, garden, or entertain, with mature trees offering privacy and shade. Conveniently located near shopping, dining, parks, and major commuter routes, this home offers generous living space, valuable updates, and the opportunity to make it your own. Come see all that 5941 Ann Marie Way has to offer!
Additional Information
- Basement
- Full
- Foundation
- Poured Concrete
- Number of Fireplaces
- 1
- Fireplace Description
- Family Room
- Stories
- Two
- Architecture
- Traditional
- Interior
- Attic Access, Bath Sinks Double Main, Hi-Speed Internet Availbl, Eat-in Kitchen, Pantry, Smart Thermostat, Walk-In Closet(s)
- Acres
- 0.20
- Heat
- Forced Air
- Cooling
- Central Air
- Financing
- Conventional, FHA, VA
- Appliances
- Dishwasher, Dryer, Electric Water Heater, Electric Oven, Range Hood, Refrigerator, Washer, Water Heater
- Mandatory Fee Includes
- Clubhouse, Entrance Common, Maintenance, ParkPlayground, Management, Snow Removal, Tennis Court(s)
- Semi-Annual Taxes
- $1,494
- Garage
- Yes
- Garage Parking
- Garage Door Opener
- Region
- Pike
- Eating Areas
- Dining Combo/Great Room, Dining Combo/Kitchen, Formal Dining Room
Mortgage Calculator
Listing courtesy of Real Broker, LLC.
Information Deemed Reliable But Not Guaranteed. © 2026 MIBOR Broker Listing Cooperative