Share this with your friends


+1 317-442-5509
Brittany Woods at M.S.WOODS
1636 Fairfield Circle, Greenfield, IN 46140
- $248,000
- 2
- BD
- 2
- BA
- 1,535
- SqFt




- Sold Price
- $248,000
- List Price
- $250,000
- Closing Date
- Aug 31, 2026
- Mandatory Fee
- $1,200
- Mandatory Fee Paid
- Annually
- MLS#
- 22112446
- Property Type
- Residential
- Ownership
- Planned Unit Dev
- Bedrooms
- 2
- Bathrooms
- 2
- Sqft. of Residence
- 1,535
- Year Built
- 2001
- Days on Market
- 53
- Status
- SOLD
Property Description
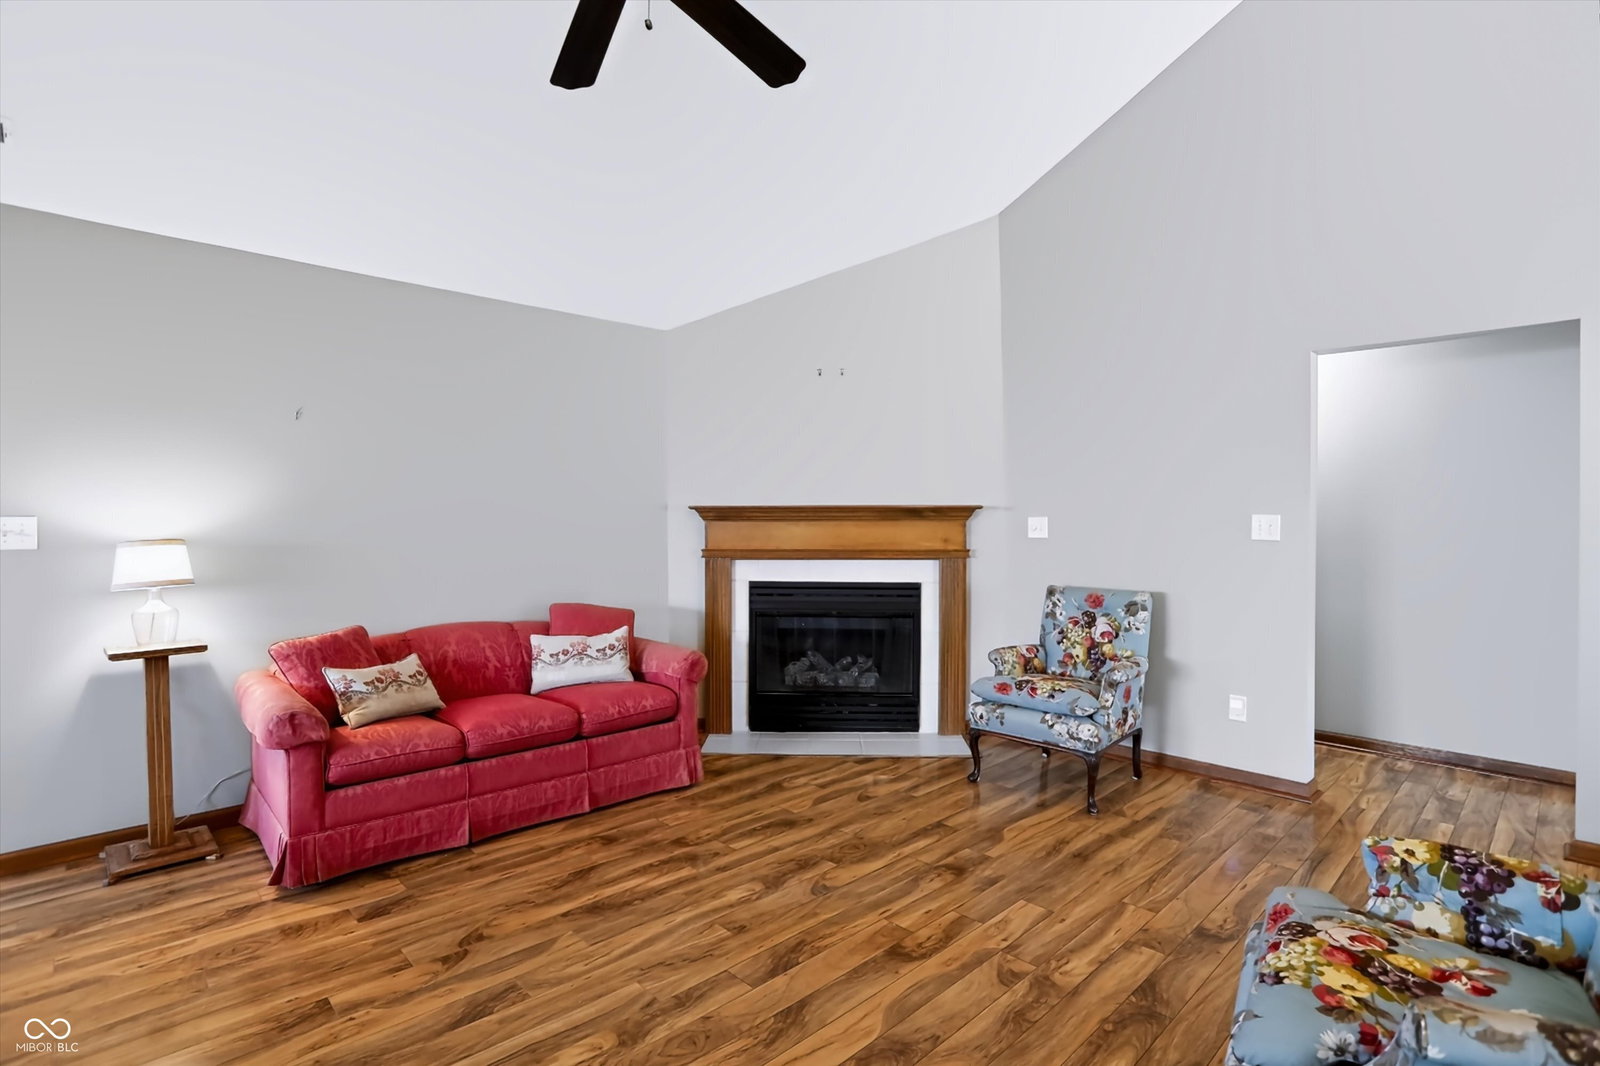
Maintenance-free living awaits in this beautifully maintained 2-bedroom, 2-bath ranch condo in the highly desirable Fieldstone community in Greenfield! Offering a spacious, open-concept floor plan, this move-in-ready home features beautiful hardwood floors, a cozy gas fireplace, and a versatile office/den-perfect for a home office, craft room, or reading nook. The light-filled 4-season room provides additional living space to enjoy year-round and is the perfect place to relax with your morning coffee or unwind at the end of the day. The spacious primary suite features a private bath with a step-in shower and generous closet space, while the second bedroom and full bath offer comfortable accommodations for family or overnight guests. Recent updates include a new furnace (2024) and new dishwasher (2024), providing added value and peace of mind. Enjoy a truly low-maintenance lifestyle with HOA services that include lawn care, snow removal, and trash pickup. Residents also have access to the community clubhouse with a full kitchen, making it easy to host holiday gatherings, birthday parties, and neighborhood events. Conveniently located near shopping, restaurants, healthcare, parks, and major highways, this move-in-ready condo offers the perfect blend of comfort, convenience, and carefree living. If you've been searching for a maintenance-free ranch condo, single-level living, open floor plan, home office, and 4-season room in Greenfield, this is one you won't want to miss!
Additional Information
- Style
- Paired Patio
- Floor
- 1
- Condo Location
- Ground Level
- Foundation
- Slab
- Number of Fireplaces
- 1
- Fireplace Description
- Gas Log, Living Room
- Stories
- One
- Architecture
- Ranch, Traditional
- Interior
- Breakfast Bar, High Ceilings, Vaulted Ceiling(s), Kitchen Island, Entrance Foyer, Paddle Fan, Eat-in Kitchen, Walk-In Closet(s)
- Acres
- 0.16
- Heat
- Forced Air
- Cooling
- Central Air
- Financing
- Conventional, FHA, VA
- Appliances
- Dishwasher, Dryer, Disposal, Gas Water Heater, MicroHood, Electric Oven, Refrigerator, Free-Standing Freezer, Washer, Water Softener Owned
- Mandatory Fee Includes
- Clubhouse, Entrance Common, Lawncare, Maintenance Grounds, Maintenance, Snow Removal, Trash
- Semi-Annual Taxes
- $931
- Garage
- Yes
- Region
- Center
- Areas
- Laundry in Unit
- Eating Areas
- Breakfast Room, Formal Dining Room, Other Eating Area
Listing courtesy of Sara McCord. Seniors Real Estate Experts
Selling Office: Berkshire Hathaway Home.How much is your home worth?
...get instant property value now!
Mortgage Calculator
Listings courtesy of MIBOR Broker Listing Cooperative as distributed by MLS GRID. 
Based on information submitted to the MLS GRID as of . All data is obtained from various sources and may not have been verified by broker of MLS GRID. Supplied Open House Information is subject to change without notice. All information should be independently reviewed and verified for accuracy. Properties may or may not be listed by the office/agent presenting the information. Some listings have been excluded from this website.