7378 W Anton Way, New Palestine, IN 46163
- $550,000
- 5
- BD
- 5
- BA
- 4,447
- SqFt




- List Price
- $550,000
- Mandatory Fee
- $50
- Mandatory Fee Paid
- Annually
- MLS#
- 22116310
- Property Type
- Residential
- Bedrooms
- 5
- Bathrooms
- 5
- Sqft. of Residence
- 4,447
- Year Built
- 1994
- Days on Market
- 3
- Status
- ACTIVE
Property Description
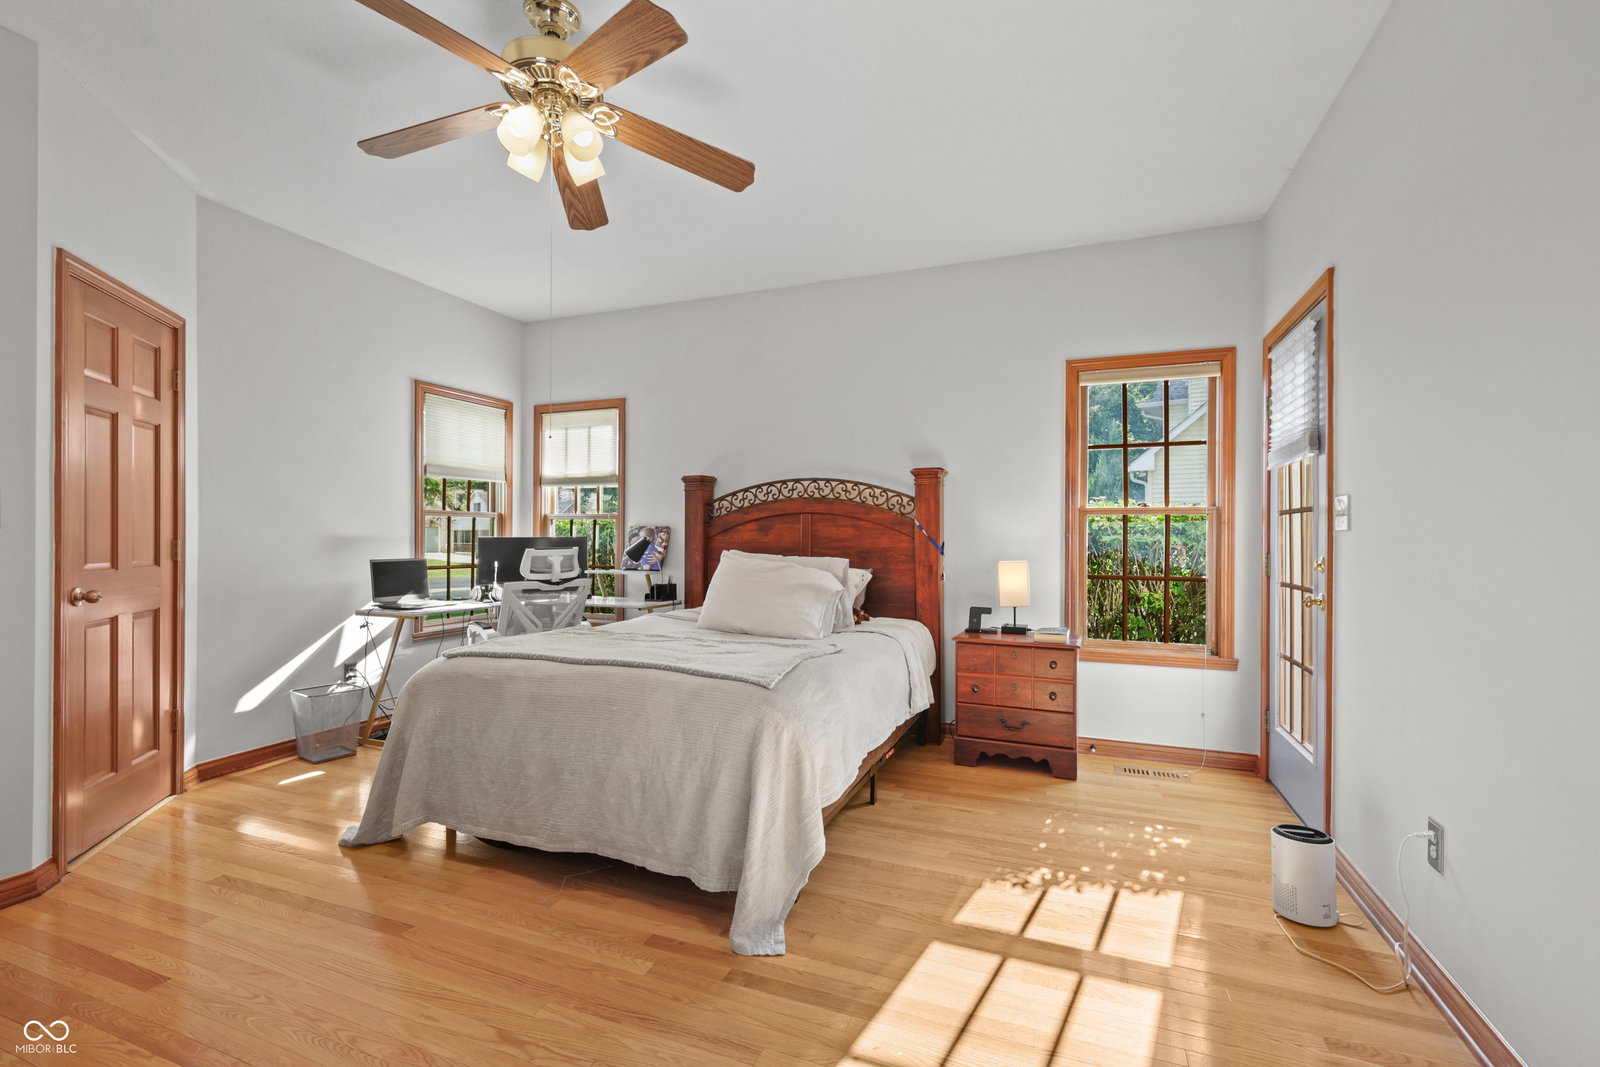
Take a Look & Be AMAZED!!! 5 Bedroom/3 Full Baths Plus 2 Half Baths!!! FINISHED BASEMENT w/Daylight Windows in Bedroom & Rec/Play Room! BRAND NEW Carpet! Flexible Floorplan w/Main Level Office w/Adjoining Door to 2nd Primary Bedroom (16x14) complete w/Full Bath & Walk-in Closet Plus Private Entrance to Sep. Wood Deck! Could be Used as an IN-LAW Quarters! Gorgeous Hardwood Flooring on Main Level! 9' Ceilings on Main/Basement Levels! HUGE Kitchen w/Abundance of Cabinetry & Newer Stainless Steel Appliances, Granite Countertops & Separate Vegetable Sink All Overlooking Great Rm w/Fireplace w/Views Rear Yard w/Expansive Wood Deck (recently painted) and Mature Trees w/Fire Pit to Enjoy this Oasis of a Backyard Complete w/Mini-Barn & Storage Barn! Upstairs Primary Bedroom w/2 Walk-in Closets, Full Bath w/Dual Sinks, Whirlpool Tub & Sep. Shower! If this is not enough space...head down to the Basement for the Exercise Rm, Rec/Playroom, Half Bath & Bedrm! Large Laundry Rm w/Utility Sink & Several Closets for Additional Storage! 3 Car Garage! Invisible Fencing if you have Animals! Roof & Gutters - 2021! Community Sewer! Award Winning New Palestine School System! Wonderful Neighborhood w/Custom Blt Homes and Close to Dog Park/Walking Trail Plus Pickle Ball Courts and a Few Miles from Southeastway Park too!
Additional Information
- Basement
- Ceiling - 9+ feet, Daylight, Egress Window(s), Finished, Finished Ceiling, Finished Walls, Partial
- Foundation
- Concrete Perimeter, Crawl Space, Block
- Number of Fireplaces
- 1
- Fireplace Description
- Insert, Great Room
- Stories
- Two
- Architecture
- Traditional
- Equipment
- Dehumidifier, Radon System, Sump Pump w/Backup
- Interior
- Attic Access, Breakfast Bar, Kitchen Island, Entrance Foyer, Paddle Fan, Hardwood Floors, Hi-Speed Internet Availbl, In-Law Arrangement, Pantry, Walk-In Closet(s), WoodWorkStain/Painted
- Exterior Amenities
- Barn Mini, Fire Pit, Storage Shed
- Acres
- 0.47
- Heat
- Forced Air, Natural Gas
- Cooling
- Central Air
- Financing
- Conventional, FHA, VA
- Appliances
- Electric Cooktop, Dishwasher, Disposal, Gas Water Heater, MicroHood, Oven, Refrigerator, Water Softener Owned
- Mandatory Fee Includes
- Entrance Common
- Semi-Annual Taxes
- $2,285
- Garage
- Yes
- Garage Parking
- Garage Door Opener, Service Door
- Region
- Sugar Creek
- Areas
- Bedroom Other on Main, Laundry in Unit
- Eating Areas
- Breakfast Room, Formal Dining Room
Mortgage Calculator
Listing courtesy of Crossroads Real Estate Group LLC.
Information Deemed Reliable But Not Guaranteed. © 2026 MIBOR Broker Listing Cooperative