16195 Oliver Street, Fishers, IN 46037
- $550,000
- 2
- BD
- 3
- BA
- 4,716
- SqFt


- List Price
- $550,000
- Mandatory Fee
- $274
- Mandatory Fee Paid
- Monthly
- MLS#
- 22117186
- Property Type
- Residential
- Bedrooms
- 2
- Bathrooms
- 3
- Sqft. of Residence
- 4,716
- Year Built
- 2007
- Days on Market
- 0
- Status
- ACTIVE
Property Description
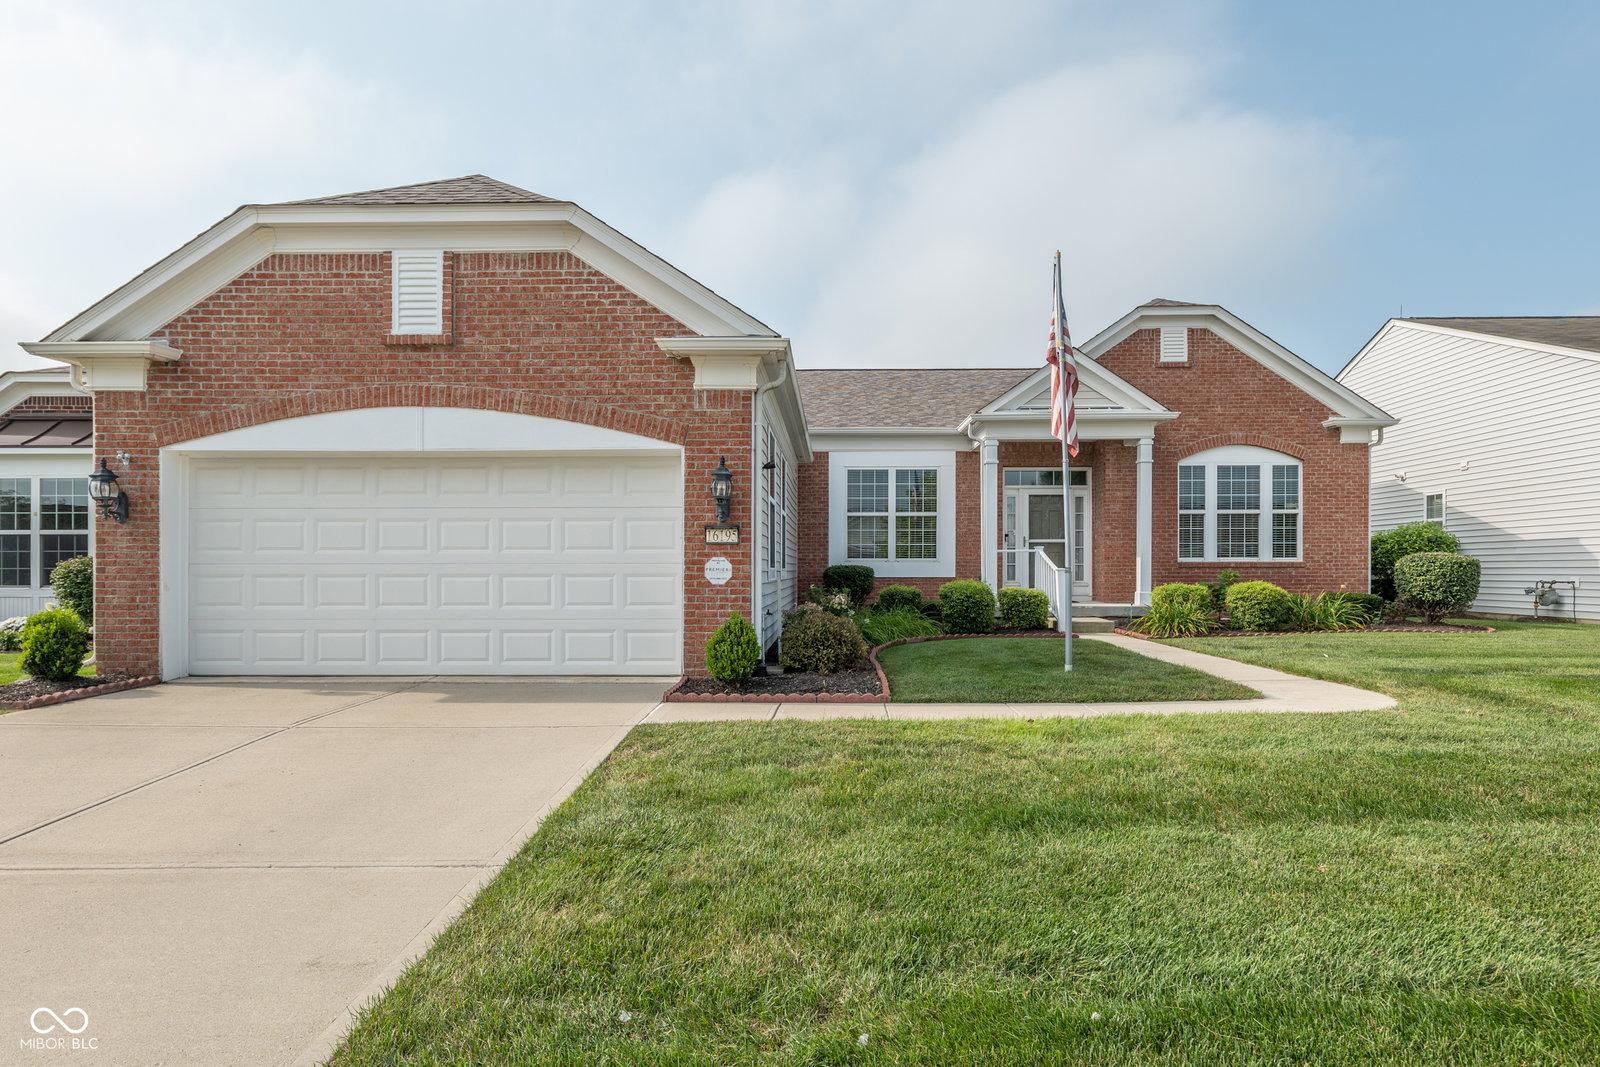
Welcome to a beautifully maintained, 1 owner home offering a 2-bedroom, 3-full bath layout across 4,700 total sq ft in Fishers' premier 55+ active-adult community, Del Webb Britton Falls. Step inside to a sun-drenched, open-concept main level designed for easy daily living and fun get-togethers. The great room flows right into the dining room, kitchen and breakfast nook space, and packed with granite countertops, stainless steel appliances, and plenty of cabinet storage. This level also features a dedicated home office, a handy laundry room, a private primary suite with a separate shower stall, relaxing garden tub, double vanity, and 2 walk in closets. The main floor also has a second bedroom and another full bath. Out back, there is a patio on a great upgraded private lot and the 2+ car garage, extended 4 feet, comes with sleek epoxy floors and plenty of room for your golf cart and additional storage. Downstairs, a massive 2,300-square-foot basement doubles your living space. 3 large egress windows keep this area feeling bright, open, and inviting, making it the perfect spot for a second family room, a private guest space, a home gym, or enjoy the billiards and paddleball setup-plus all of the extra storage. The monthly HOA covers full lawn care, snow removal, and irrigation, giving you a true lock-and-leave lifestyle, you can travel at a moment's notice. When you are home, life centers around the neighborhood's incredible 23,000-sq ft amenity complex. You can cruise down the street in your golf cart to enjoy heated indoor and outdoor pools, a top-tier fitness center, walking trails, and courts for tennis, pickleball, and bocce ball. With a full-time activities director coordinating over 180 social clubs you're sure to find your tribe. You'll enjoy peace of mind with new HVAC and roof. ($25,000.00) Conveniently located near Hamilton Town Center shopping, dining, and a brand-new Meijer grocery just down the road, this location serves up both comfort and luxury.
Additional Information
- Basement
- Ceiling - 9+ feet, Egress Window(s), Finished
- Foundation
- Poured Concrete
- Stories
- One
- Architecture
- Traditional
- Equipment
- Irrigation Equipment, Security System Owned, Sump Pump w/Backup
- Interior
- High Ceilings, Kitchen Island, Entrance Foyer, Paddle Fan, Hardwood Floors, Eat-in Kitchen, Pantry, Walk-In Closet(s)
- Acres
- 0.16
- Heat
- Forced Air
- Cooling
- Central Air
- Financing
- Conventional, FHA, VA
- Appliances
- Electric Cooktop, Dishwasher, Dryer, Disposal, Gas Water Heater, MicroHood, Double Oven, Convection Oven, Refrigerator, Washer, Water Softener Owned
- Mandatory Fee Includes
- Association Home Owners, Clubhouse, Exercise Room, Irrigation, Lawncare, Maintenance Grounds, Pickleball Court, Management, Snow Removal, Tennis Court(s), Trash, Walking Trails
- Semi-Annual Taxes
- $2,726
- Garage
- Yes
- Region
- Fall Creek
- Areas
- Bedroom Other on Main, Utility Room
- Eating Areas
- Dining Combo/Kitchen, Formal Dining Room
Mortgage Calculator
Listing courtesy of United Real Estate Indpls.
Information Deemed Reliable But Not Guaranteed. © 2026 MIBOR Broker Listing Cooperative