11920 Babbling Brook Road, Noblesville, IN 46060
- $539,900
- 4
- BD
- 3
- BA
- 4,564
- SqFt




- List Price
- $539,900
- Mandatory Fee
- $318
- Mandatory Fee Paid
- Semi-Annually
- MLS#
- 22117552
- Property Type
- Residential
- Bedrooms
- 4
- Bathrooms
- 3
- Sqft. of Residence
- 4,564
- Year Built
- 2010
- Days on Market
- 0
- Status
- ACTIVE
Property Description
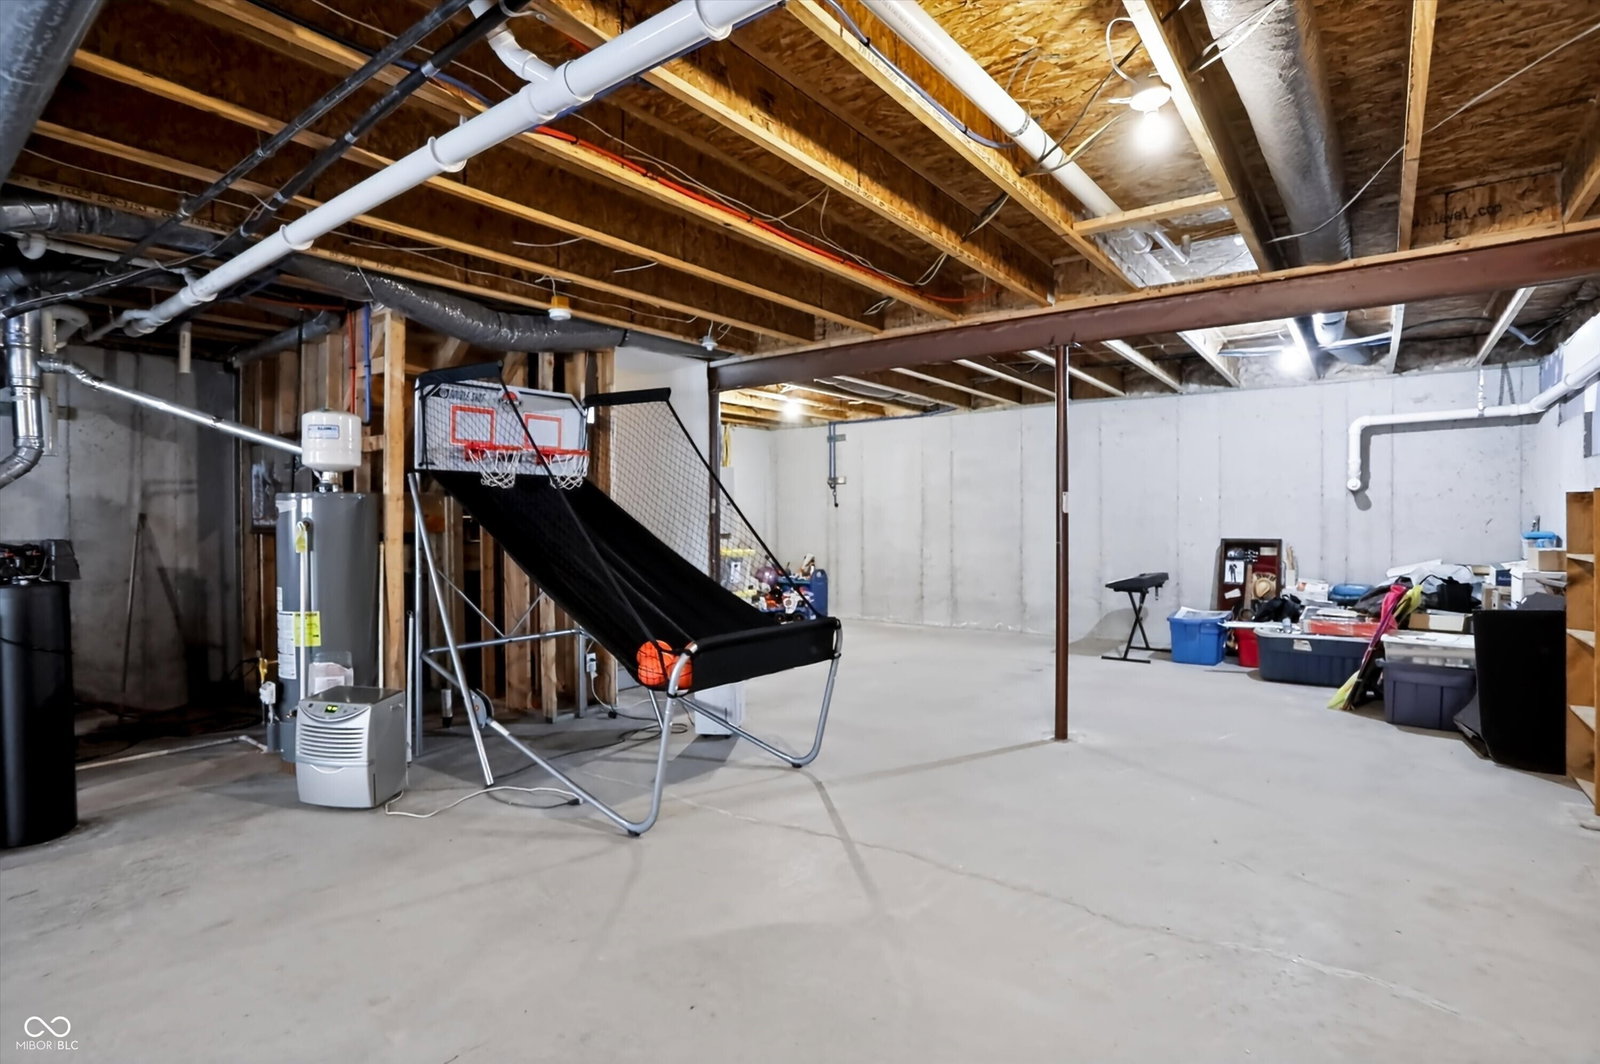
Tucked at the end of a quiet cul-de-sac and backing to a wooded buffer, this 4-bedroom, 2.5-bath home delivers space, privacy, and a layout that actually works. The main level opens to a formal living room and separate dining room, with durable luxury vinyl plank flooring throughout. The kitchen anchors the home with stainless steel appliances - refrigerator, dishwasher, microwave, and electric range - a center island for prep and gathering, a walk-in pantry, and a butler's pantry connecting to the dining room for effortless entertaining. The adjoining breakfast nook opens to a multi-level deck overlooking the trees, while the family room with fireplace offers a warm spot to unwind. A half bath completes the main floor. Upstairs, the primary suite features a walk-in closet and a spa-style bath with separate shower, soaking tub, and dual vanity. Three additional bedrooms share a full bath with shower/tub combination. A versatile loft adds flexible living space, and the second-floor laundry room keeps chores where the clothes are. The full walk-out basement is unfinished with plumbing already roughed in - ready for a future rec room, bath, or in-law setup. A 3-car garage rounds out the package. Privacy, storage, and room to grow. Schedule your showing today.
Additional Information
- Basement
- Roughed In, Walk-Out Access
- Foundation
- Concrete Perimeter, Full
- Number of Fireplaces
- 1
- Fireplace Description
- Family Room, Gas Log
- Stories
- Two
- Architecture
- Traditional
- Equipment
- Smoke Alarm
- Interior
- Attic Access, Bath Sinks Double Main, Kitchen Island, Entrance Foyer, Hi-Speed Internet Availbl, Wired for Data, Pantry, Walk-In Closet(s)
- Acres
- 0.51
- Heat
- Forced Air
- Cooling
- Central Air
- Financing
- Conventional, FHA, VA
- Appliances
- Dishwasher, Exhaust Fan, Microwave, Electric Oven, Refrigerator, Water Heater, Water Softener Owned
- Mandatory Fee Includes
- Association Builder Controls, Clubhouse, Exercise Room, Insurance, ParkPlayground, Tennis Court(s), Walking Trails
- Semi-Annual Taxes
- $2,657
- Garage
- Yes
- Garage Parking
- Garage Door Opener
- Region
- Wayne
- Areas
- Laundry in Unit
- Eating Areas
- Breakfast Room, Formal Dining Room
Mortgage Calculator
Listing courtesy of Mark Dietel Realty, LLC.
Information Deemed Reliable But Not Guaranteed. © 2026 MIBOR Broker Listing Cooperative