15982 Oakhurst Lane, Fishers, IN 46040
- $584,900
- 5
- BD
- 4
- BA
- 4,888
- SqFt




- List Price
- $584,900
- Mandatory Fee
- $475
- Mandatory Fee Paid
- Semi-Annually
- MLS#
- 22121179
- Property Type
- Residential
- Bedrooms
- 5
- Bathrooms
- 4
- Sqft. of Residence
- 4,888
- Year Built
- 2016
- Days on Market
- 0
- Status
- ACTIVE
Property Description
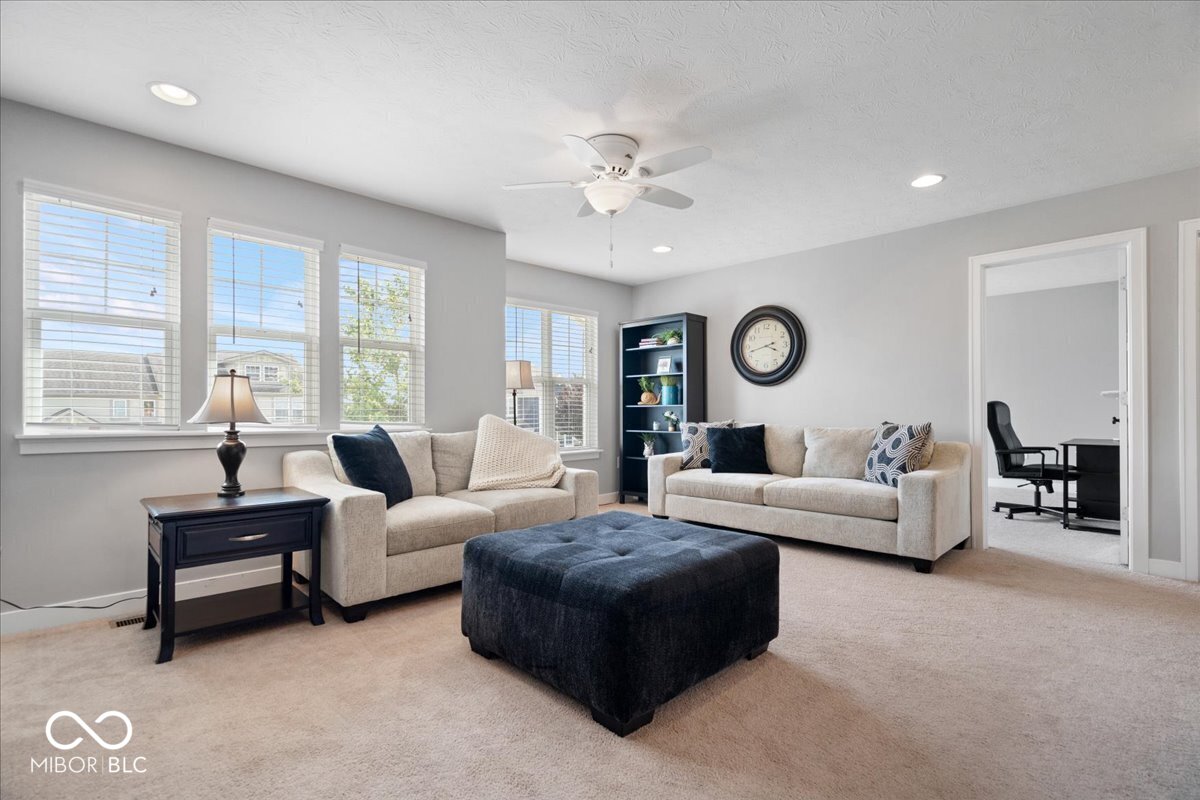
Welcome to sought-after Oakhurst! This stunning 5-bedroom, 3.5-bath home offers the perfect blend of space, comfort, and an incredible setting. The beautifully designed main level features a gourmet kitchen with a large island, expansive gathering spaces made for entertaining, a formal dining room, a sunny breakfast nook, and a main-floor bedroom with a private ensuite bath-perfect for guests or multigenerational living. Upstairs, you'll find four spacious bedrooms and a versatile loft, including an impressive primary suite with its own private sitting room, spa-inspired bath with a soaking tub and separate shower, and an oversized walk-in closet. Three additional bedrooms feature generous closets and share a spacious bath with double sinks. The daylight basement is ready for your finishing touches and offers endless possibilities for a home theater, fitness studio, game room, guest retreat, or additional entertaining space. Basement is plumbed for a future bathroom. The abundance of daylight windows makes this the perfect space to create something truly special. Step outside to a large deck and expansive backyard ready for entertaining, framed by breathtaking pond and wooded views that create a beautiful sense of privacy and tranquility. All this and a 3-car garage. The location puts you moments from Flat Fork Creek Park, trails, dining, shopping, recreation, and everything Fishers has to offer. Incredible space, a gorgeous setting, and a location you'll love-this is Oakhurst! WELCOME HOME!
Additional Information
- Basement
- Ceiling - 9+ feet, Daylight, Egress Window(s), Roughed In, Storage Space, Unfinished
- Foundation
- Concrete Perimeter, Full
- Number of Fireplaces
- 1
- Fireplace Description
- Living Room
- Stories
- Two
- Architecture
- Traditional
- Interior
- Bath Sinks Double Main, Breakfast Bar, Kitchen Island, Tray Ceiling(s), Walk-In Closet(s)
- Acres
- 0.30
- Heat
- Forced Air
- Cooling
- Central Air
- Appliances
- Dishwasher, Microwave, Gas Oven, Range Hood, Refrigerator, Water Softener Owned
- Mandatory Fee Includes
- Entrance Common
- Semi-Annual Taxes
- $2,850
- Garage
- Yes
- Region
- Fall Creek
- Eating Areas
- Breakfast Room
Mortgage Calculator
Listing courtesy of eXp Realty, LLC.
Information Deemed Reliable But Not Guaranteed. © 2026 MIBOR Broker Listing Cooperative