9118 Sand Key Lane, Indianapolis, IN 46256
- $735,000
- 4
- BD
- 4
- BA
- 4,252
- SqFt




- List Price
- $735,000
- Mandatory Fee
- $525
- Mandatory Fee Paid
- Annually
- MLS#
- 22121591
- Property Type
- Residential
- Bedrooms
- 4
- Bathrooms
- 4
- Sqft. of Residence
- 4,252
- Year Built
- 1982
- Days on Market
- 0
- Status
- ACTIVE
Property Description
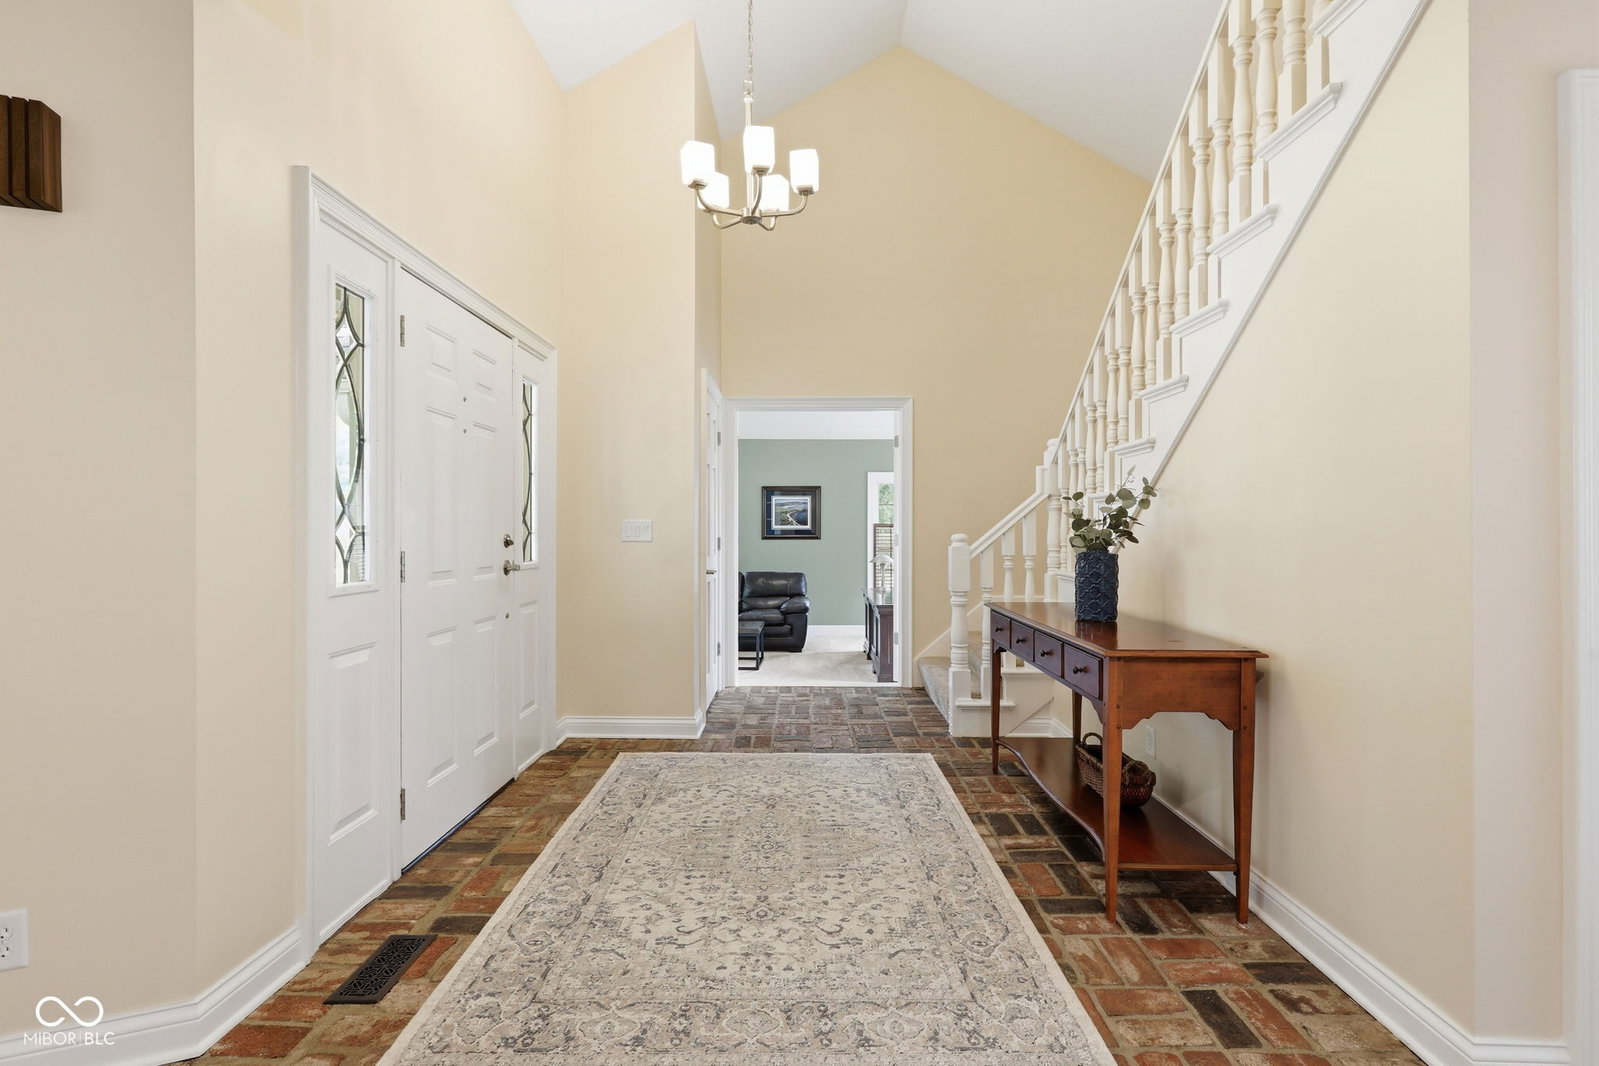
Here it is... a rare opportunity for fully updated, sophisticated living in the ever-popular Geist community of Masthead. This sprawling 4,252 sq ft, 4 bedroom, 3.5 bath home has been completely reimagined inside and out. The curb appeal is undeniable as you take in the lush landscaping and wooded setting. The home itself is truly special - not the usual cookie cutter box. This is a classic beauty reminiscent of homes in the New England countryside. All rooms are well-appointed and fully updated to create truly timeless spaces. The heart of this home is the meticulously designed kitchen featuring gorgeous granite countertops, warm wood cabinetry, high end appliances, and a custom pantry that will awake your inner Martha Stewart. Unwind in the inviting living room, where the built-in bookcases and a prominent fireplace create a warm and welcoming ambiance for relaxation and gatherings. The new sunroom provides a haven from the busy world - inviting nature in with the comfort of being indoors. The dining room exudes simple elegance with hardwood floors, chair rail, and crown moulding. A large home office can be used in a variety of ways and it is filled with beautiful details - French doors, vaulted ceilings, wood beam, and custom shutters. The upper level offers 4 generously sized bedrooms, including an elegant primary suite with custom walk-in closet and fully updated bathroom. The spacious open floor plan basement features a second fireplace and a full second kitchen for effortless entertaining. This thoughtfully redesigned residence offers a harmonious blend of comfort and style, inviting you to experience elevated everyday living in the Geist community.
Additional Information
- Basement
- Finished Ceiling, Finished, Partial, Finished Walls
- Foundation
- Poured Concrete, Block
- Number of Fireplaces
- 2
- Fireplace Description
- Basement, Great Room, Wood Burning
- Stories
- Two
- Architecture
- Traditional
- Equipment
- Sump Pump w/Backup
- Interior
- Attic Pull Down Stairs, Cathedral Ceiling(s), WoodWorkStain/Painted, Paddle Fan, Entrance Foyer, Hi-Speed Internet Availbl, Pantry, Smart Thermostat
- Exterior Amenities
- Sprinkler System
- Acres
- 0.37
- Heat
- Forced Air, Natural Gas
- Cooling
- Central Air
- Appliances
- Electric Cooktop, Dishwasher, Dryer, Disposal, Down Draft, Microwave, Oven, Refrigerator, Washer, Gas Water Heater, Water Purifier, Water Softener Owned
- Mandatory Fee Includes
- Association Home Owners, Entrance Common, Insurance, Maintenance, Management, Security, Snow Removal
- Semi-Annual Taxes
- $2,968
- Garage
- Yes
- Garage Parking
- Service Door
- Region
- Lawrence
- Eating Areas
- Breakfast Room, Formal Dining Room
Mortgage Calculator
Listing courtesy of F.C. Tucker Company.
Information Deemed Reliable But Not Guaranteed. © 2026 MIBOR Broker Listing Cooperative