10521 Westerly Court, Fishers, IN 46040
- $650,000
- 6
- BD
- 4
- BA
- 4,978
- SqFt




- List Price
- $650,000
- Mandatory Fee
- $192
- Mandatory Fee Paid
- Quarterly
- MLS#
- 22122255
- Property Type
- Residential
- Bedrooms
- 6
- Bathrooms
- 4
- Sqft. of Residence
- 4,978
- Year Built
- 2012
- Days on Market
- 1
- Status
- ACTIVE
Property Description
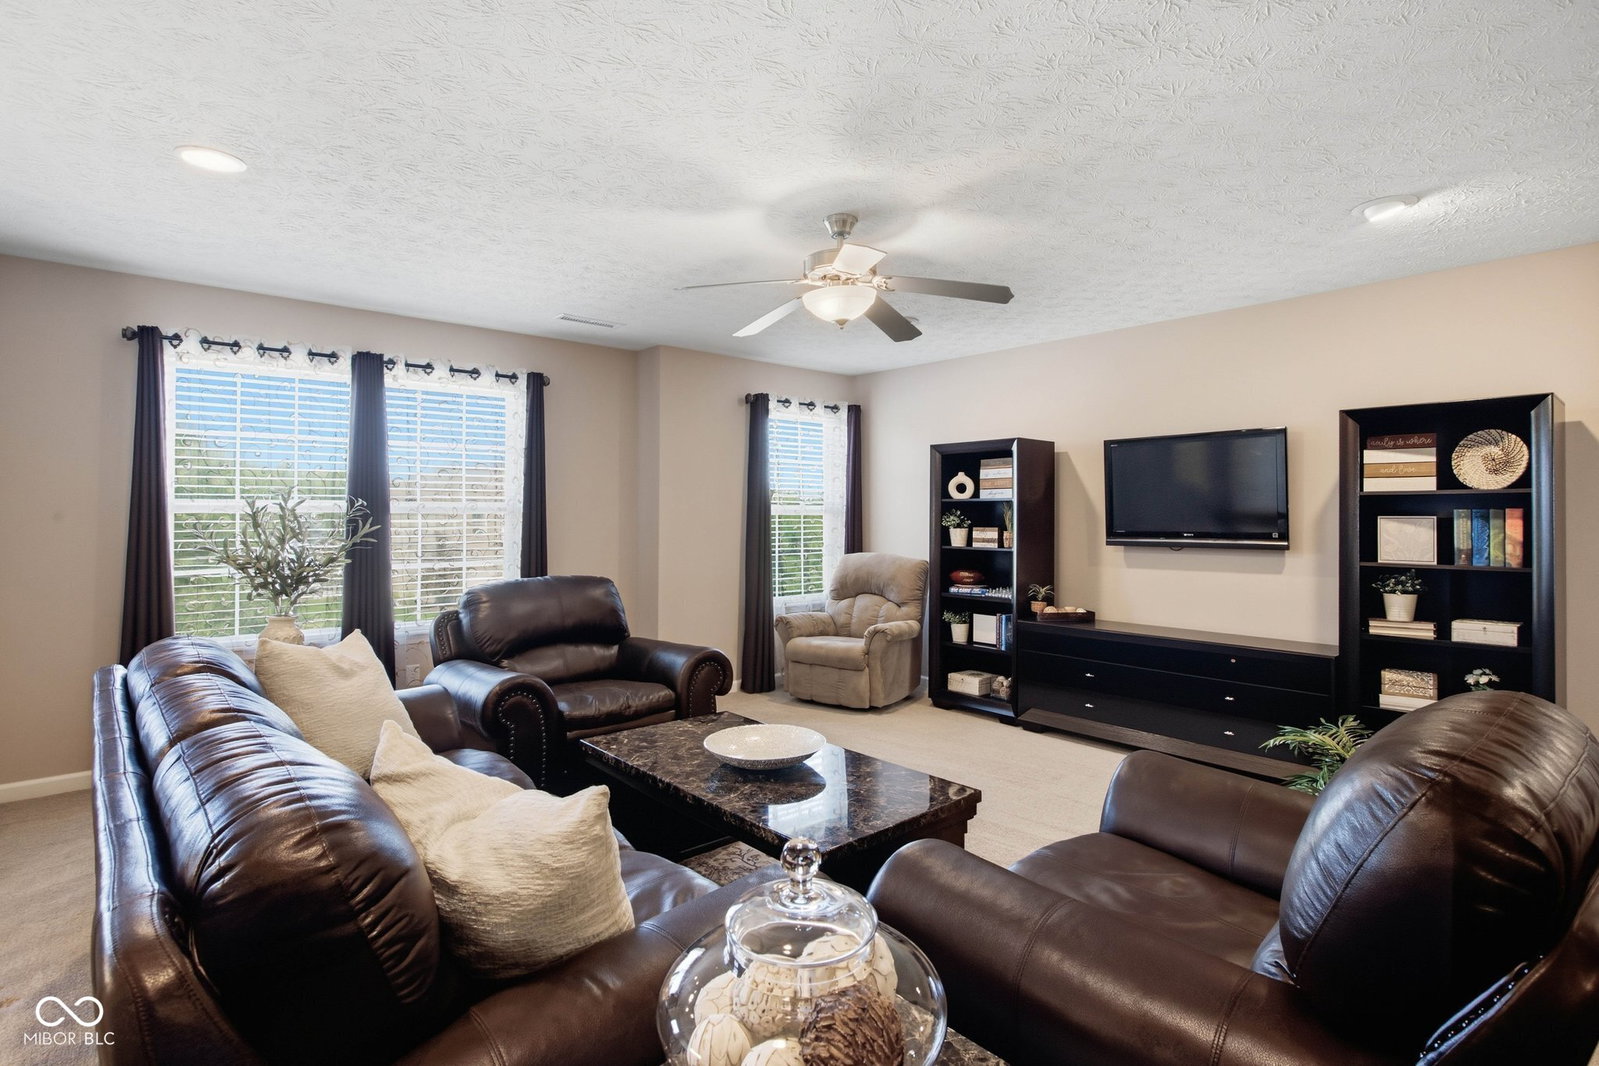
6-bedroom, 4-full-bath Fishers home with extraordinary space, thoughtful design, and endless flexibility! The main level welcomes you with a formal living room and expansive family room featuring a beautiful fireplace. The gorgeous kitchen is equipped with stainless steel appliances, an oversized island with abundant seating, and an inviting eat-in dining area with immediate access to the back patio, perfect for everyday living and effortless entertaining. A main-level bedroom with direct access to a full bathroom offers flexibility for guests, a home office, or multigenerational living. The finished lower level provides an incredible additional living and entertaining space, complete with a fantastic kitchenette featuring a refrigerator, dishwasher, and sink. A spacious bedroom and full bathroom make this level ideal for guests, extended stays, or hosting gatherings. Upstairs, a huge loft provides even more versatile living space. Four additional upstairs bedrooms include an impressive primary suite with a luxurious en-suite bathroom featuring dual vanities, a soaking tub, separate shower, and large walk-in closet. An enormous additional linen closet provides exceptional storage, while the upper-level laundry room with utility sink adds everyday convenience. The additional 3 generous sized bedrooms and additional full bathroom round out the upper level. Outside, enjoy a wonderful back patio, spacious yard, and an attached 3-car garage. With six bedrooms, four full bathrooms, multiple living and entertaining spaces, a lower-level kitchenette, and an incredible amount of storage, this exceptional home offers the space and versatility you've been looking for!
Additional Information
- Basement
- Egress Window(s), Finished, Full
- Foundation
- Concrete Perimeter
- Number of Fireplaces
- 2
- Fireplace Description
- Basement, Electric, Gas Log, Great Room
- Stories
- Two
- Architecture
- Traditional
- Equipment
- Sump Pump
- Interior
- Bath Sinks Double Main, Breakfast Bar, Eat-in Kitchen, Pantry, Walk-In Closet(s), Wet Bar
- Acres
- 0.35
- Heat
- Natural Gas
- Cooling
- Central Air
- Financing
- Conventional, VA
- Appliances
- Dishwasher, Dryer, Disposal, Gas Water Heater, Microwave, Gas Oven, Refrigerator, Washer, Water Softener Owned
- Mandatory Fee Includes
- Entrance Common, Insurance, Maintenance, Snow Removal
- Semi-Annual Taxes
- $2,741
- Garage
- Yes
- Region
- Fall Creek
- Eating Areas
- Dining Combo/Kitchen
Mortgage Calculator
Listing courtesy of F.C. Tucker Company.
Information Deemed Reliable But Not Guaranteed. © 2026 MIBOR Broker Listing Cooperative