Share this with your friends


+1 317-442-5509
Brittany Woods at M.S.WOODS
9805 E 10th Street, Indianapolis, IN 46229
- $361,500
- 3
- BD
- 4
- BA
- 4,394
- SqFt




- Sold Price
- $361,500
- List Price
- $345,000
- Closing Date
- Oct 23, 2026
- MLS#
- 22123341
- Property Type
- Residential
- Bedrooms
- 3
- Bathrooms
- 4
- Sqft. of Residence
- 4,394
- Year Built
- 1967
- Days on Market
- 52
- Status
- SOLD
Property Description
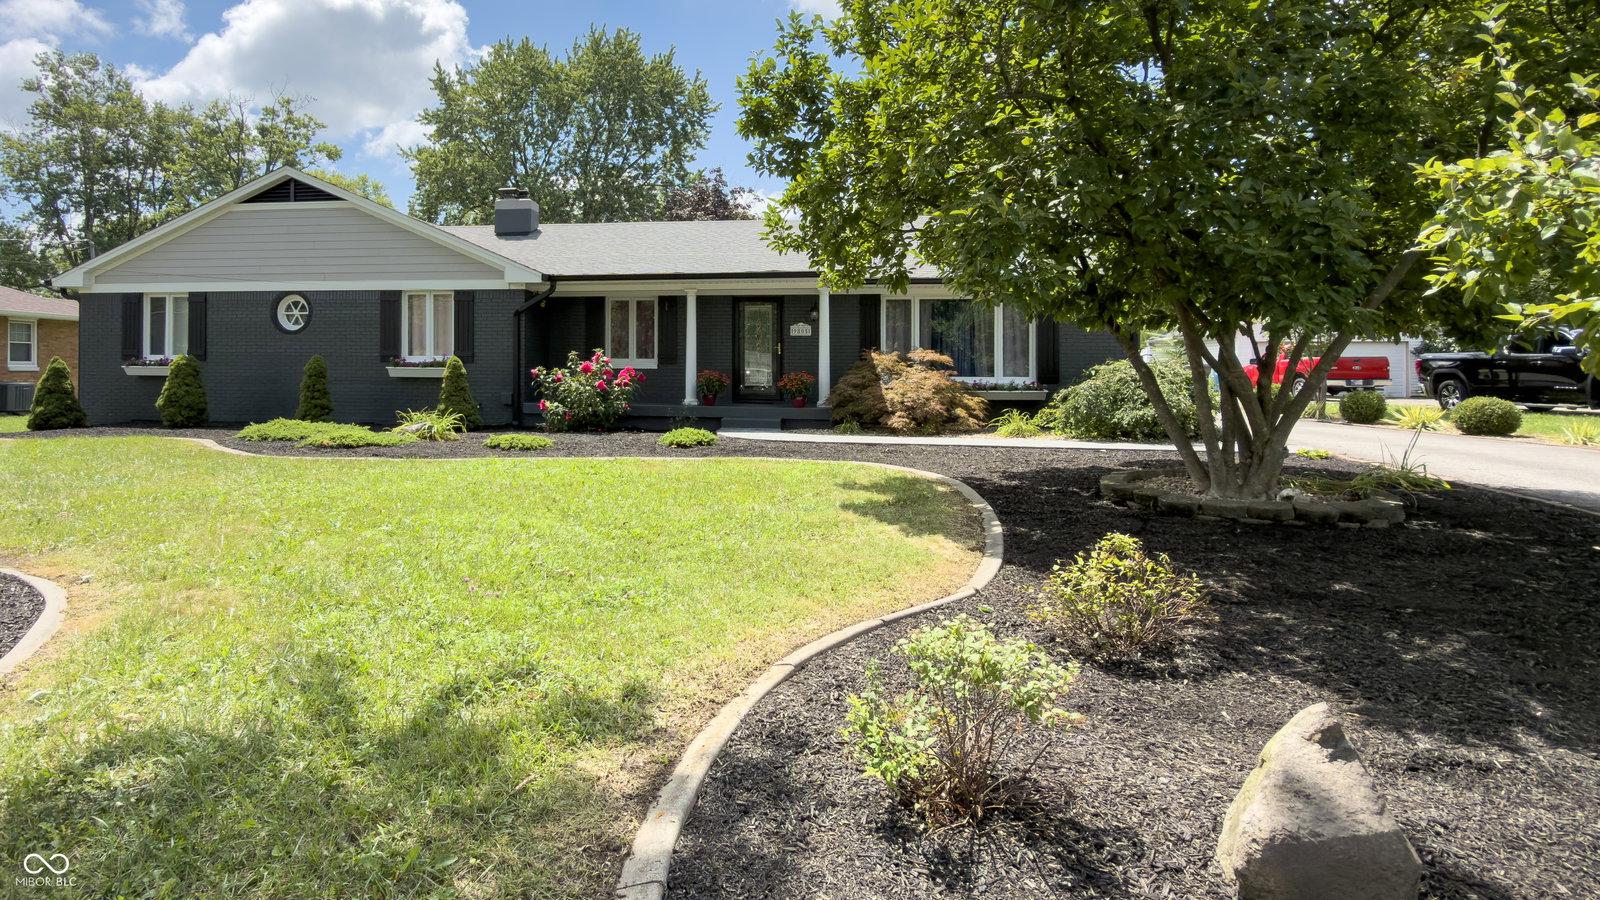
Completely remodeled in 2020, this 1967-built home now sits on 1.14 acres after the addition of the adjoining lot. New fiber cement siding, roof, gutters, downspouts, wood shutters, and window flower boxes give great curb appeal. Enjoy a stamped concrete patio, paver patio with pergola, and a deck off the primary suite. Inside: open floor plan with living room, dining room, and a kitchen featuring a large island, gas cooktop, vent hood, ample cabinetry, and a separate coffee/serving bar. Family room with fireplace, sunroom with tile floor and patio access, plus a half bath along with 3 bedrooms & 2 full bathrooms complete the main level, finished in laminate hardwood (carpet in bedrooms). Primary suite offers a walk-in closet and tiled shower with double vanity; bedrooms 2 & 3 share a Jack-and-Jill bath with tiled shower. Fully finished basement includes tile floors, full bathroom, a wet bar, large laundry room with sink, a huge recreation room and plenty of storage. Oversized 2-car attached garage. Outside: a powered shed, a landscaped pond with lily pads, and a fenced area with a chicken coop - perfect for animal lovers.
Additional Information
- Basement
- Full
- Foundation
- Block
- Number of Fireplaces
- 1
- Fireplace Description
- Family Room, Gas Log
- Stories
- One
- Architecture
- Ranch
- Equipment
- None, Sump Pump
- Interior
- Attic Access, Attic Stairway, Bath Sinks Double Main, Kitchen Island, Entrance Foyer, Paddle Fan, Eat-in Kitchen, Smart Thermostat, Walk-In Closet(s), Wet Bar
- Exterior Amenities
- Storage, Water Feature Fountain
- Acres
- 1.14
- Heat
- Forced Air, Natural Gas
- Cooling
- Central Air
- Financing
- Conventional, FHA, VA
- Appliances
- Gas Cooktop, Dishwasher, Disposal, Gas Water Heater, Exhaust Fan, Oven, Double Oven, Refrigerator
- Semi-Annual Taxes
- $1,695
- Garage
- Yes
- Garage Parking
- Finished Garage, Floor Drain, Garage Door Opener
- Region
- Warren
- Areas
- Bath Jack-n-Jill, Utility Room
- Eating Areas
- Breakfast Room, Formal Dining Room
Listing courtesy of Lori Ann Meyer. Highgarden Real Estate
Selling Office: Weichert REALTORS® Cooper Group Indy.How much is your home worth?
...get instant property value now!
Mortgage Calculator
Listings courtesy of MIBOR Broker Listing Cooperative as distributed by MLS GRID. 
Based on information submitted to the MLS GRID as of . All data is obtained from various sources and may not have been verified by broker of MLS GRID. Supplied Open House Information is subject to change without notice. All information should be independently reviewed and verified for accuracy. Properties may or may not be listed by the office/agent presenting the information. Some listings have been excluded from this website.