3609 N Devon Drive, Martinsville, IN 46151
- $1,250,000
- 4
- BD
- 6
- BA
- 7,310
- SqFt




- List Price
- $1,250,000
- Mandatory Fee
- $1,800
- Mandatory Fee Paid
- Annually
- MLS#
- 22125052
- Property Type
- Residential
- Bedrooms
- 4
- Bathrooms
- 6
- Sqft. of Residence
- 7,310
- Year Built
- 1987
- Days on Market
- 1
- Status
- ACTIVE
Property Description
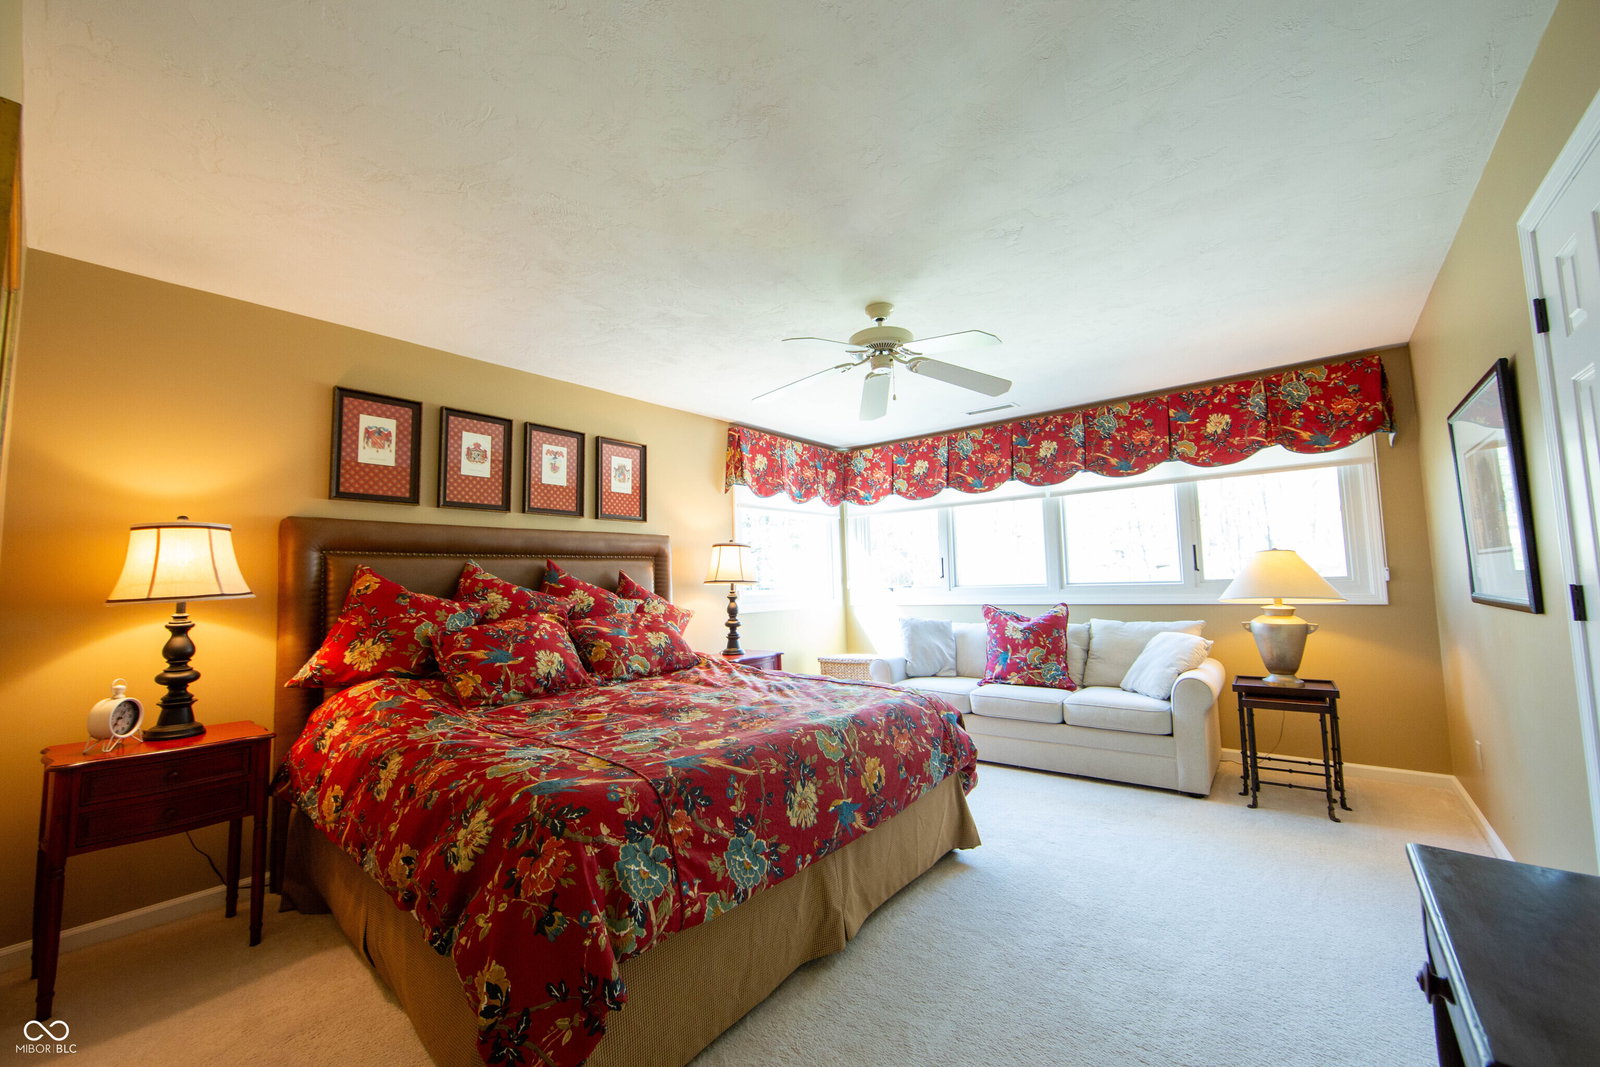
There are Foxcliff homes and then there is THIS Foxcliff home. This Exceptional Golf Course and Lakefront Legacy Estate offers around 200 feet of Waterfront across a Large, Rare Double Lot - an offering that is as exclusive as it is breathtaking. A Gem like this does not hit the market often! Meticulously maintained by its original owners, the home reflects a level of care and pride that is immediately evident. Recent upgrades including a newer roof, all-new windows, and fresh exterior paint blend seamlessly with the home's timeless design and enduring quality. As you walk inside you are met with a sense of "home" that is seemingly hard to come by these days. The main floor is fantastic for large family gatherings and entertaining with the vast and beautifully designated spaces. It is anchored by a grand Indiana limestone fireplace, creating a warm yet impressive focal point in the living room, while an inviting yet spacious den provides a more intimate space to gather and unwind. The primary suite serves as a true retreat, featuring a spacious layout, an expansive walk-in closet, freestanding soaking tub and a luxurious steam shower experience. The beautifully designed hardwood throughout most of the main boasts spaces like the gourmet kitchen, formal dining room and breakfast nook, entertainer's bar and back office space. Multiple main level decks and screened in porch brings this beautiful layout together! The walkout lower level expands the home's versatility, offering a second kitchen, theater area, billiards area, workout room, and dedicated workshop, ideal for hosting, hobbies, or multi-generational living. Outdoors, the setting is nothing short of remarkable. Sweeping lake views, mature trees that bring great privacy in bloom, and generous yard space create a private, resort-like atmosphere designed for both quiet moments and lively gatherings. This is more than a home, it is a legacy property in one of Foxcliff's most desirable waterfront settings.
Additional Information
- Basement
- Ceiling - 9+ feet, Exterior Entry, Walk-Out Access
- Foundation
- Concrete Perimeter
- Number of Fireplaces
- 3
- Fireplace Description
- Basement, Library, Living Room
- Stories
- Two
- Architecture
- Traditional
- Equipment
- Sump Pump
- Interior
- Attic Access, Attic Pull Down Stairs, Bath Sinks Double Main, Built-in Features, Cathedral Ceiling(s), Kitchen Island, Entrance Foyer, Eat-in Kitchen, Pantry, Walk-In Closet(s), Wet Bar
- Exterior Amenities
- Water Feature Fountain
- Acres
- 1.70
- Heat
- Forced Air
- Cooling
- Central Air
- Appliances
- Gas Cooktop, Dishwasher, Electric Water Heater, Disposal, Microwave, Double Oven, Refrigerator, Bar Fridge, Ice Maker, Trash Compactor, Water Softener Owned
- Mandatory Fee Includes
- Clubhouse, ParkPlayground, Pickleball Court, Snow Removal, Tennis Court(s), Trash
- Semi-Annual Taxes
- $2,394
- Garage
- Yes
- Region
- Washington
- Areas
- Living Room Formal
- Eating Areas
- Dining Combo/Kitchen, Formal Dining Room
Mortgage Calculator
Listing courtesy of Duke Collective, Inc..
Information Deemed Reliable But Not Guaranteed. © 2026 MIBOR Broker Listing Cooperative