Share this with your friends


+1 317-442-5509
Brittany Woods at M.S.WOODS
7505 Firecrest Lane, Camby, IN 46113
- $345,000
- 4
- BD
- 3
- BA
- 1,974
- SqFt




- Sold Price
- $345,000
- List Price
- $349,999
- Closing Date
- Feb 25, 2026
- Mandatory Fee
- $550
- Mandatory Fee Paid
- Annually
- MLS#
- 22044122
- Property Type
- Residential
- Bedrooms
- 4
- Bathrooms
- 3
- Sqft. of Residence
- 1,974
- Year Built
- 2025
- Days on Market
- 260
- Status
- SOLD
Property Description
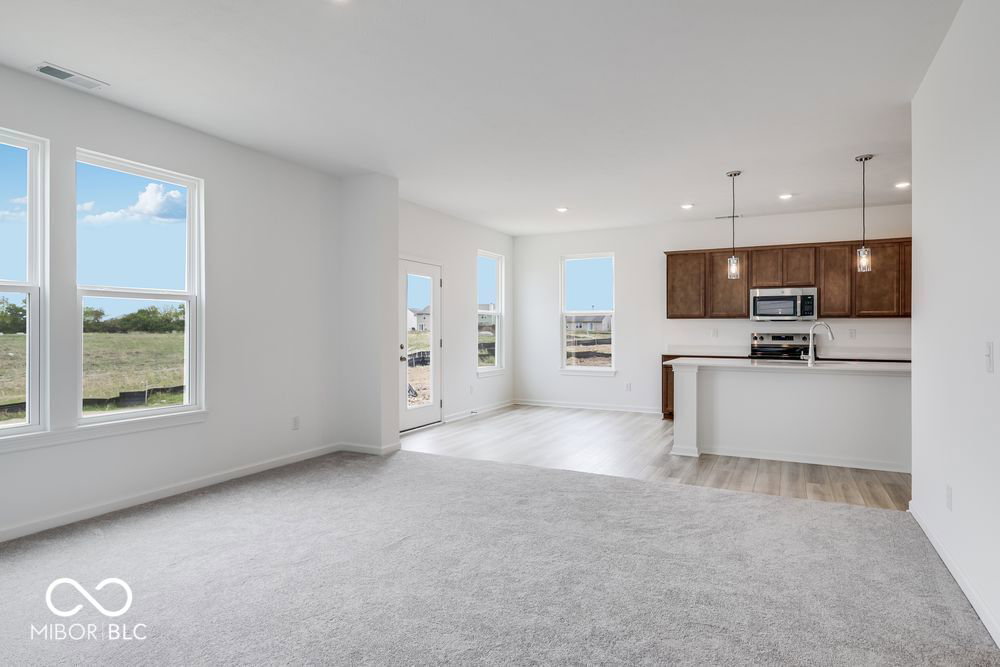
New Construction - Ready Now! Built by Taylor Morrison, America's Most Trusted Homebuilder. Welcome to the Simplicity 1953 at 7505 Firecrest Lane in Oberlin at Camby Village! This open-concept home offers a layout that adapts to your lifestyle, with a spacious great room that flows into a bright breakfast area and kitchen with an island-ideal for gathering, entertaining, and everyday living. Upstairs, you'll find three secondary bedrooms with a shared full bath and a beautiful primary suite featuring a walk-in closet and spa-inspired bathroom with a dual sink vanity, walk-in shower, and linen closet. Located in the serene Oberlin community in Camby, IN, this home puts you close to winding trails for afternoon walks or bike rides, a fun neighborhood playground, and the vibrant charm of Downtown Mooresville. Enjoy boutique shopping, local dining, live music, and a true farm-to-table lifestyle with visits to Anderson Orchard, Willowfield Lavender Farm, Hunter's Honey Farm, and Zink Berry Farm. From food tours and antique hunting to axe throwing and park picnics, your new lifestyle starts here. Additional highlights include: water softener rough-in in the closet under the stairs, add an additional secondary bedroom upstairs, and a walk-in shower in the primary bathroom.MLS#22044122
Additional Information
- New Construction
- Yes
- Construction Stage
- Completed
- Est. Completion Date
- 09/25
- Foundation
- Slab
- Stories
- Two
- Architecture
- Farmhouse
- Equipment
- Smoke Alarm
- Interior
- Attic Access, Kitchen Island, Entrance Foyer, Pantry, Smart Thermostat, Walk-In Closet(s), Wood Work Painted
- Acres
- 0.15
- Heat
- Forced Air
- Cooling
- Central Air
- Financing
- Conventional, FHA, VA
- Appliances
- Dishwasher, Electric Water Heater, Disposal, MicroHood, Electric Oven
- Mandatory Fee Includes
- Entrance Common, Maintenance
- Garage
- Yes
- Region
- Decatur
- Eating Areas
- Breakfast Room
Listing courtesy of Jerrod Klein. Pyatt Builders, LLC
Selling Office: Realty of America LLC.How much is your home worth?
...get instant property value now!
Mortgage Calculator
Listings courtesy of MIBOR Broker Listing Cooperative as distributed by MLS GRID. 
Based on information submitted to the MLS GRID as of . All data is obtained from various sources and may not have been verified by broker of MLS GRID. Supplied Open House Information is subject to change without notice. All information should be independently reviewed and verified for accuracy. Properties may or may not be listed by the office/agent presenting the information. Some listings have been excluded from this website.